 Caden House
Services
Different projects
require different levels of
involvement.
Some residences need their internal architecture reconsidered before anything else can be resolved. Others already have a strong architectural foundation and require the rooms themselves to be developed. Caden House works across interior architecture, interior design and furnishing, with the level of involvement shaped around what the residence actually requires.
Interior Architecture
Establish the relationships the rest of the home will depend on.
We consider how rooms connect, how people move between them, where natural light enters, what needs privacy, what should remain open and how permanent elements can make everyday routines easier.
The work can extend from reconsidering an existing plan to developing kitchens, bathrooms, joinery, lighting and architectural details as parts of the same spatial composition.
Spatial planning
Internal layouts
Room relationships
Circulation
Privacy zoning
Light strategy
Architectural elements
Kitchens
Bathrooms
Custom joinery
Storage integration
Architectural detailing
Key deliverables
Spatial planning drawings
Lighting layouts
Joinery documentation
Material direction
Outcome
A home that feels complete, purposeful and personal, with each room working as part of the whole.
Why it matters
A plan can function technically and still make daily life unnecessarily difficult. Where a doorway sits affects furniture. Storage affects circulation. A kitchen changes the relationship between shared rooms. Lighting depends on both architecture and occupation. Resolving those relationships early gives everything that follows a stronger place to belong.
Before materials, furniture and objects can give a residence its character, the underlying interior needs to work.
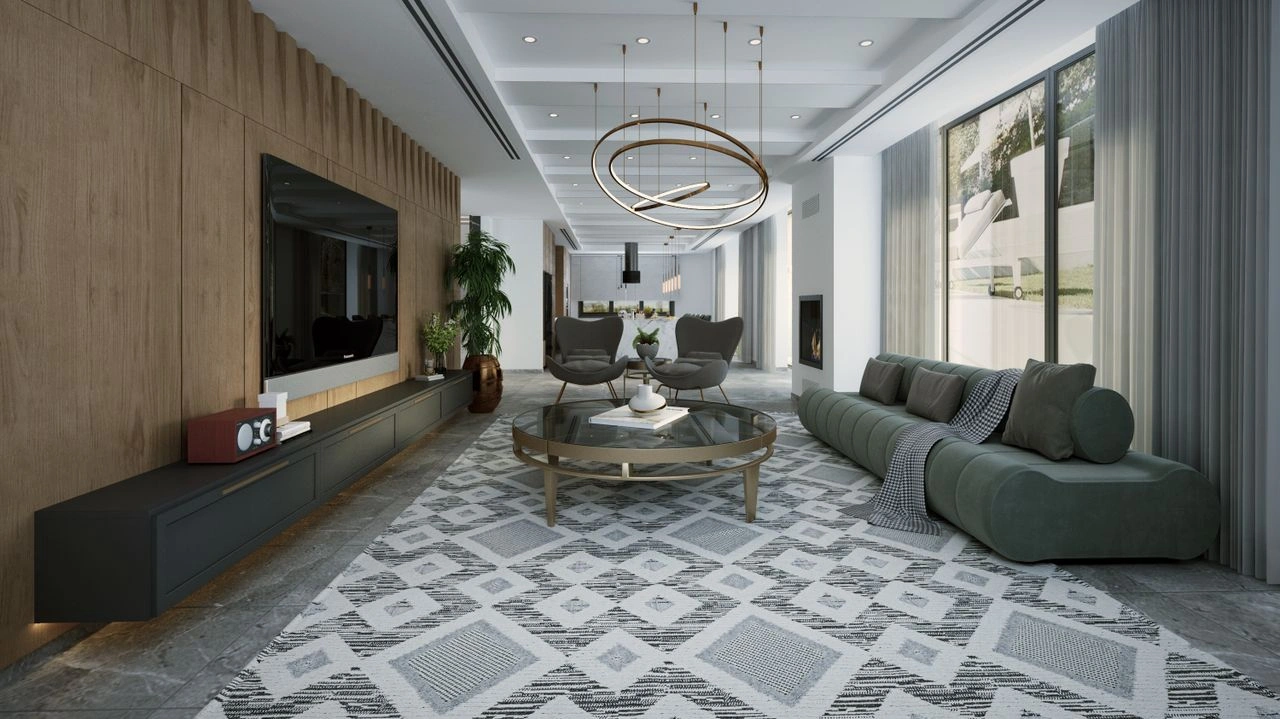
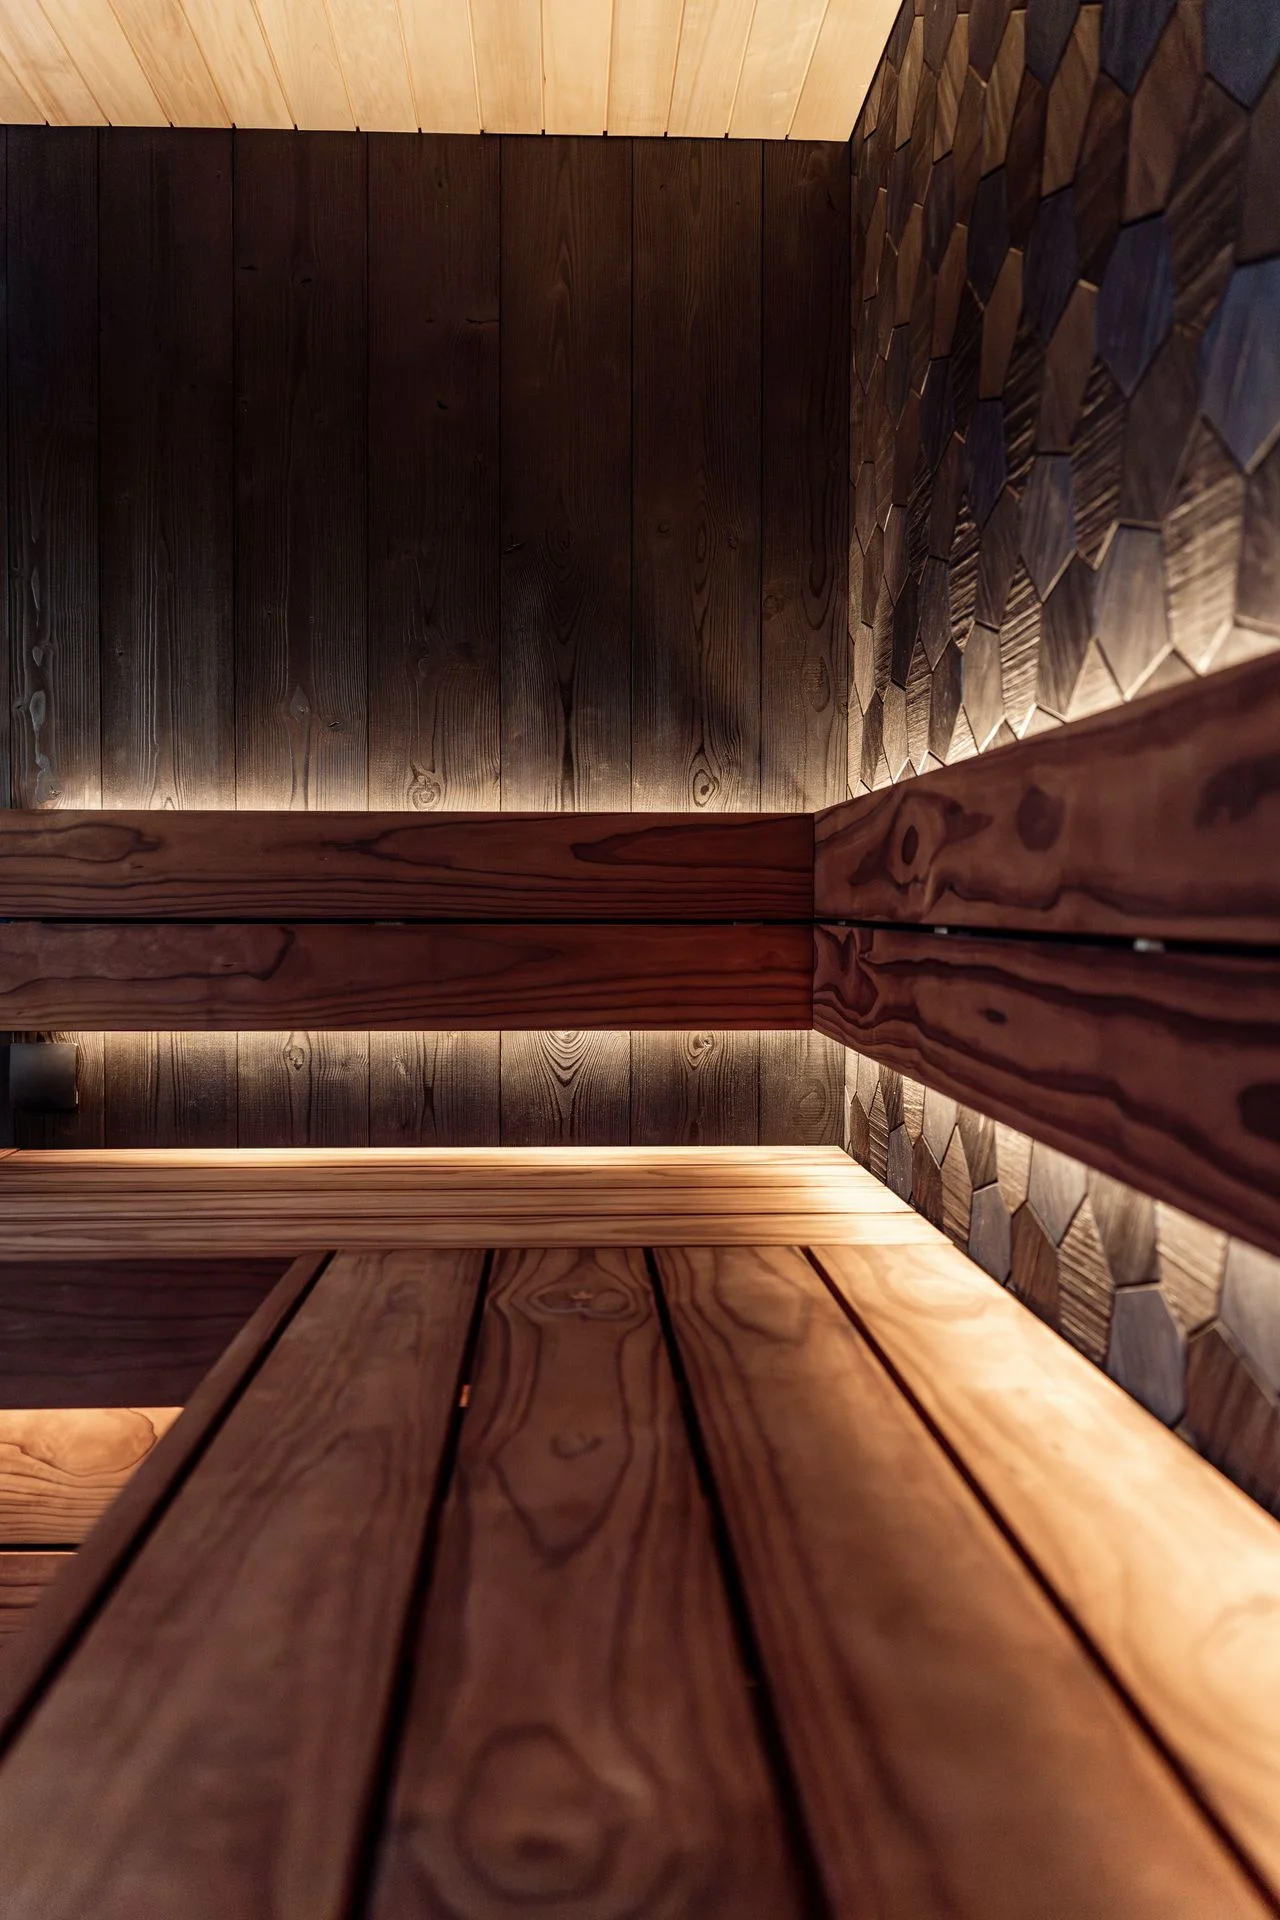
Courtyard House: Spatial planning, custom cabinetry and architectural detailing.
“The objective is not simply a workable plan, but an interior architecture shaped around how the residence will actually be used.”
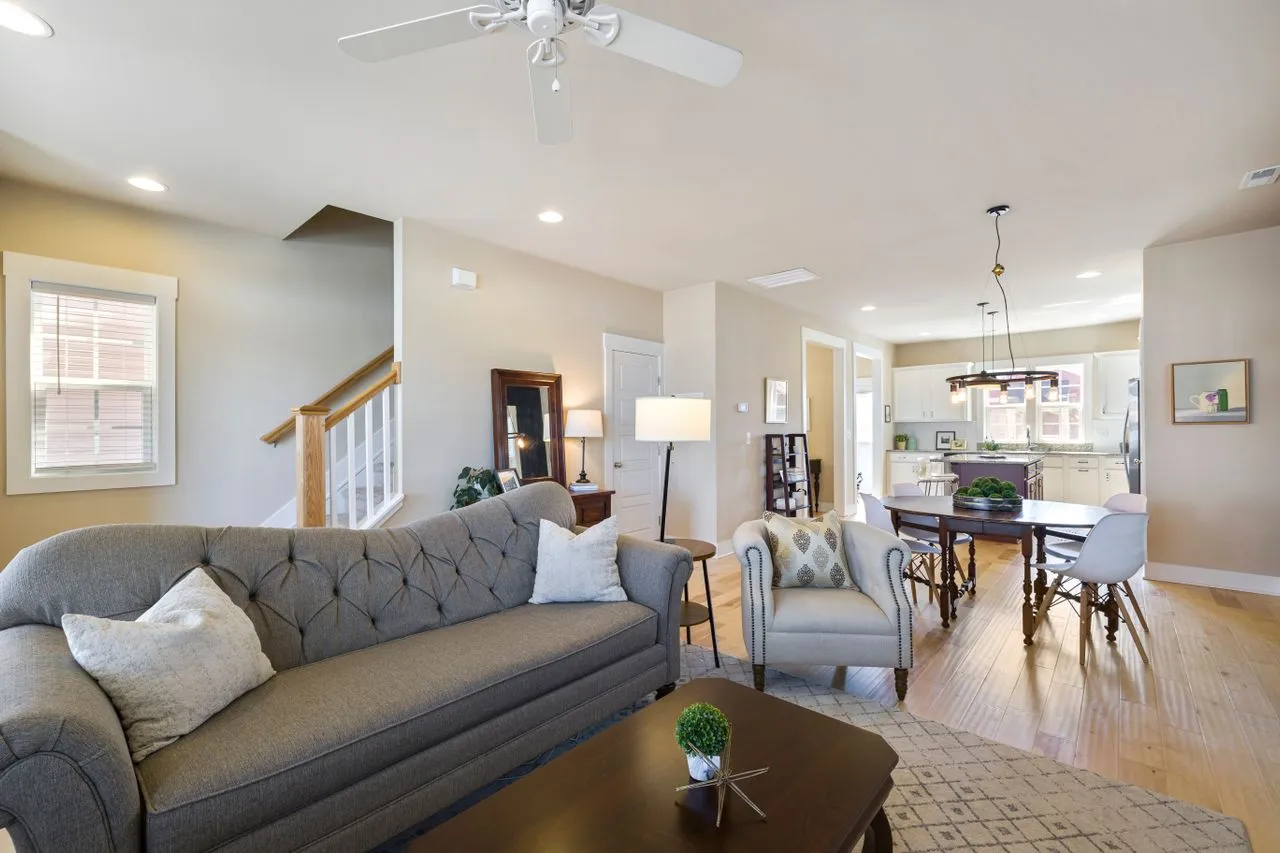
Alder House: Furnished interiors developed around existing architecture, materials and collected objects.

Interior Design & Furnishing
Shape how the rooms are occupied, not simply how they are decorated.
Architecture establishes the room, but furniture, lighting, textiles, art and objects determine much of how it is eventually experienced.
We develop those elements in relation to the architecture already present: considering scale, circulation, comfort, material relationships, light and the things the client already owns or intends to bring into the home.
Where appropriate, existing furniture, artwork and collected objects become part of the starting point rather than something that needs to be replaced.
Responsibility
Furniture layouts
Furniture selection
Bespoke furniture
Decorative lighting
Rugs & textiles
Window treatments
Material & finish coordination
Art placement
Objects & accessories
Installation & styling
Why it matters
A room can contain individually beautiful things and still feel unresolved. The distance between chairs, the height of a light, the scale of a rug, the position of artwork and the relationship between furniture and architecture all influence whether the room feels natural to occupy.
“The rooms should feel considered when everything is in place, and still feel right once everyday life begins to move through them.”
Full-Service Residential Design
Carry one direction from the plan to the final room.
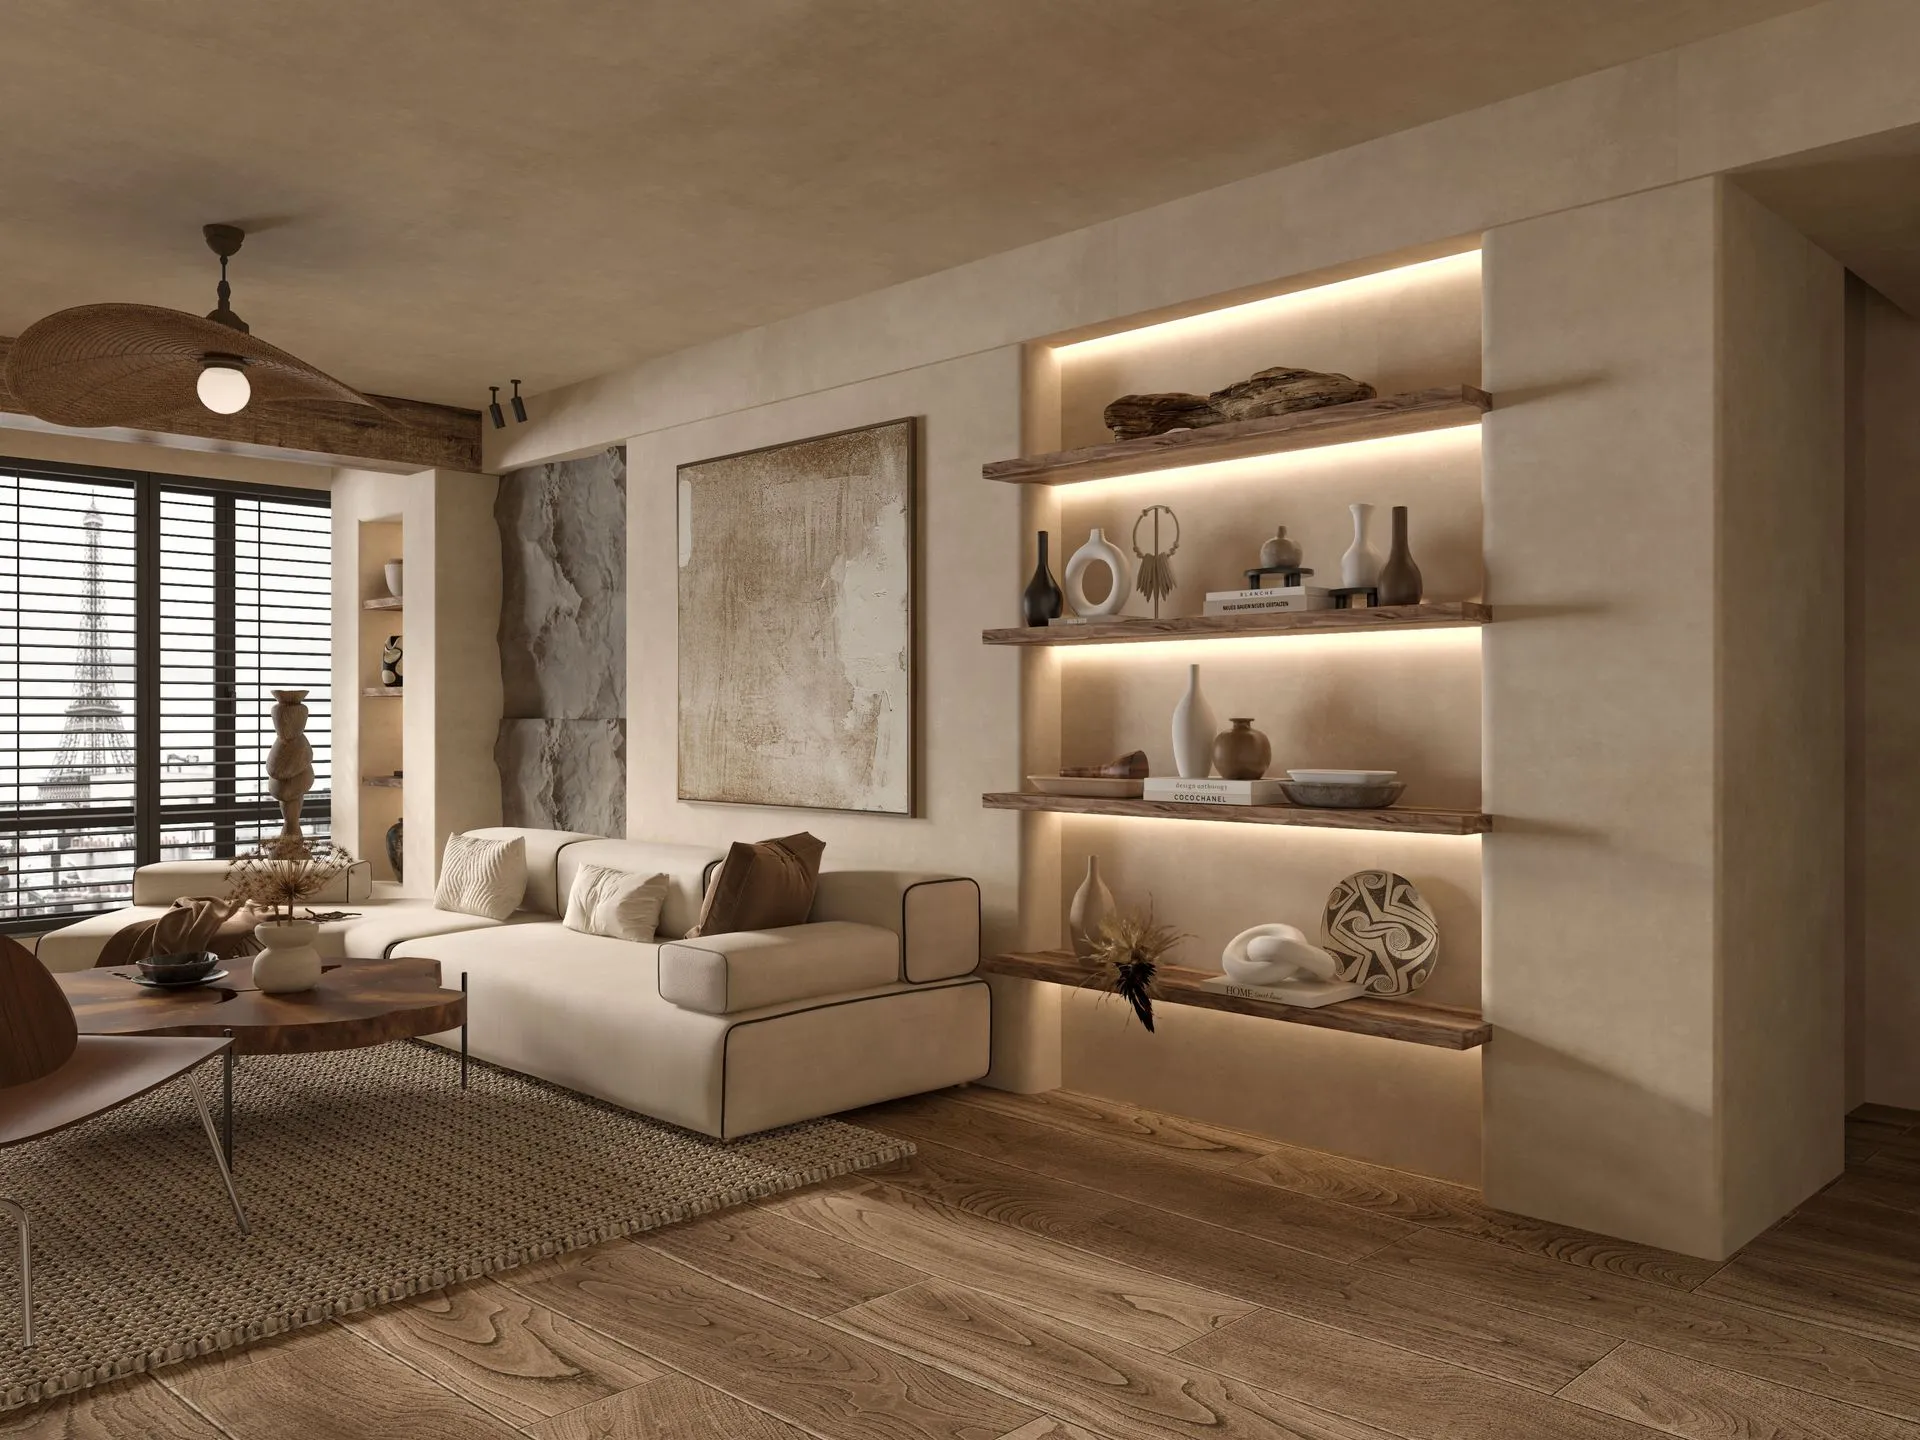
For complete residences and substantial transformations, Caden House can take responsibility across both the architectural and furnishing layers of the interior.
The work begins with the residence itself: its plan, existing architecture, natural light and the life it needs to support.
From there, permanent elements, materials, joinery and lighting are developed alongside furniture, textiles, art and objects so decisions made at different stages continue to belong to the same overall direction.
The client remains involved where their knowledge, preferences and judgment matter most, without needing to personally coordinate every decision required to bring the interior together.
Why it matters
A complete residence is rarely shaped by one large decision. It is the accumulation of hundreds of smaller ones made across different rooms, disciplines, suppliers and stages of the project. When those decisions are considered separately, inconsistencies accumulate just as easily. Full-service involvement allows the house to be considered continuously, from the relationships established in plan to the objects eventually placed within the rooms.
Responsibility
Interior architecture
Spatial planning
Kitchens & bathrooms
Custom joinery
Lighting
Material specification
Interior design
Furniture & decoration
Furniture and decorative lighting
Textiles & window treatments
Art & object integration
Procurement
Supplier coordination
Installation
Final styling
“One residence. Many decisions. One direction holding them together.”
The approach
The sequence changes. The questions don't.
A renovation of an existing residence will not follow exactly the same path as a new home still being developed with its architect. A furnishing commission begins from different conditions again. The sequence adapts to the project, but several responsibilities remain consistent.
- Understand
Begin with the life the residence needs to support.
We look at the property, the current stage of the project, the people who will live there, what already works, what needs to change and what should remain. This establishes the information the design needs to respond to.
- Develop
Bring architecture and occupation into the same conversation.
Joinery, lighting, furniture, textiles, art and objects are developed with an understanding of the rooms they will eventually occupy. Decisions become progressively more detailed as the residence takes shape.
- Deliver
Carry the direction through the decisions required to complete it.
Depending on the commission, this can include specification, procurement, supplier coordination, installation and final placement. The objective is continuity between what was designed and what is eventually experienced in the home.
- Refine
Resolve what emerges once the residence is occupied.
Living in a space reveals things that drawings cannot anticipate. Where adjustment or further curation is needed, we remain available to see the work through to its intended conclusion.
Project paths
Start with what the residence needs, not a predetermined package.
Interior Architecture
Interior Architecture may be appropriate when the fundamental relationships between rooms, permanent elements, kitchens, bathrooms, joinery or lighting still need to be resolved.
Interior Design & Furnishing
Interior Design & Furnishing may be appropriate when the architectural framework is established but the rooms need to be furnished and composed as a complete interior.
Full-Service Residential Design
Full-Service Residential Design is intended for projects where those responsibilities need to be considered together and carried through under one direction.
The appropriate scope becomes clearer once we understand the residence and where the project currently stands.
“The first conversation is partly about determining where our involvement will be most useful.”
Planning a residence?
Tell us where the project stands now.
You do not need to arrive with every decision already made.
Tell us about the residence, what stage it has reached, what you would like to change and where you think you may need support. We can use that information to understand the project and determine an appropriate level of involvement.
Start an enquiryFor complete residences and substantial residential transformations.