 Caden House
PRIVATE RESIDENCE
Alder House
Formal architecture, lived more softly.
Strong proportions and generous rooms gave the residence an architectural formality that needed warmth rather than more decoration.
Timber, stone, textiles, furniture and artwork introduce softness at a human scale. The result retains the presence of the architecture while making its larger spaces feel personal and inhabitable.
Project Scope
Interior Design & Furnishing
The Brief
The architecture already had presence. It needed somewhere for life to enter.
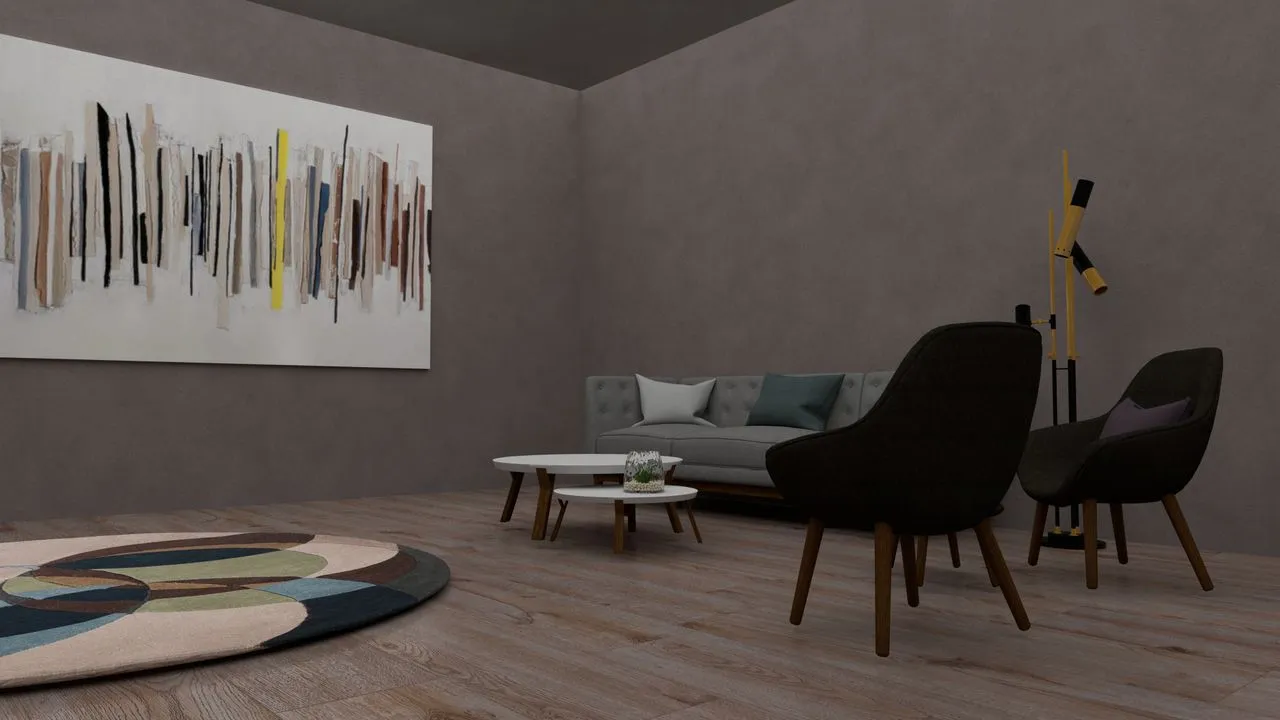
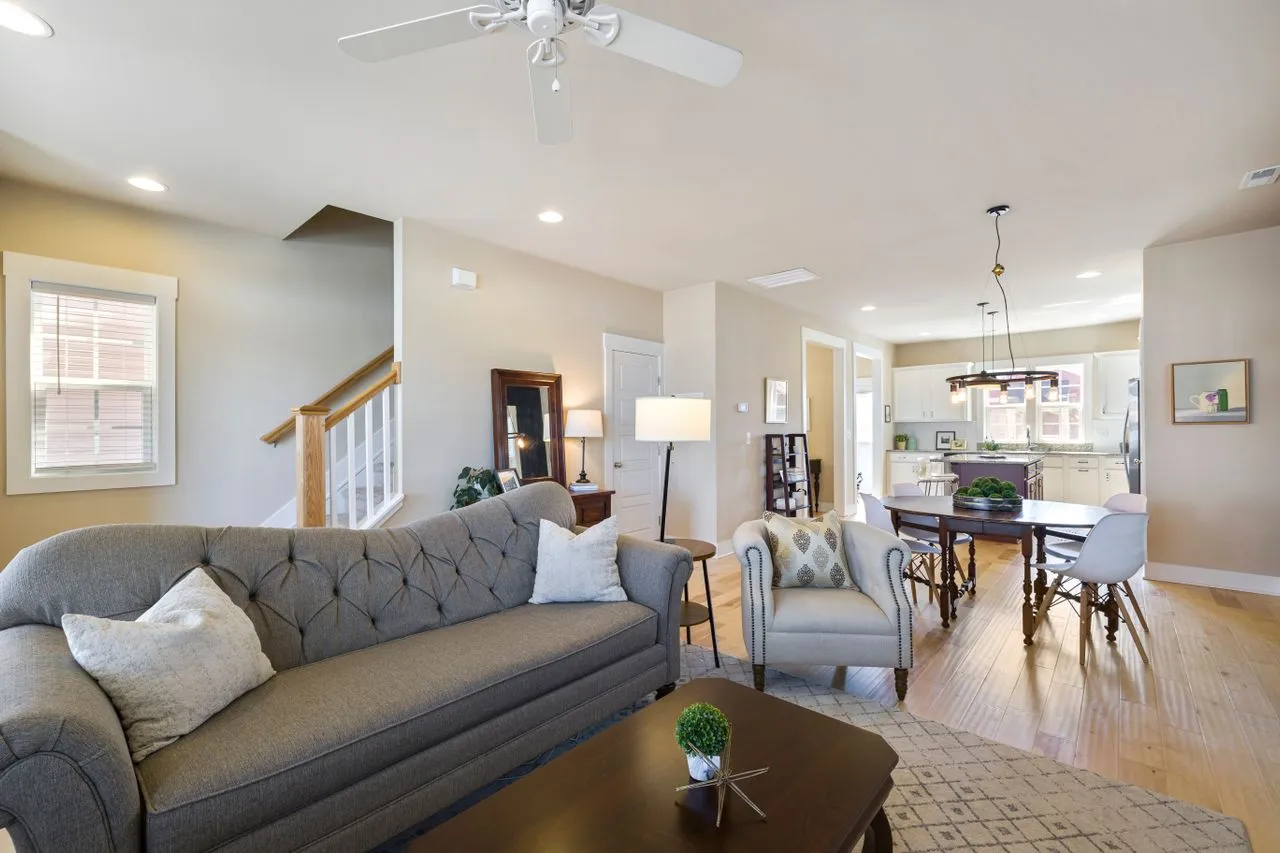
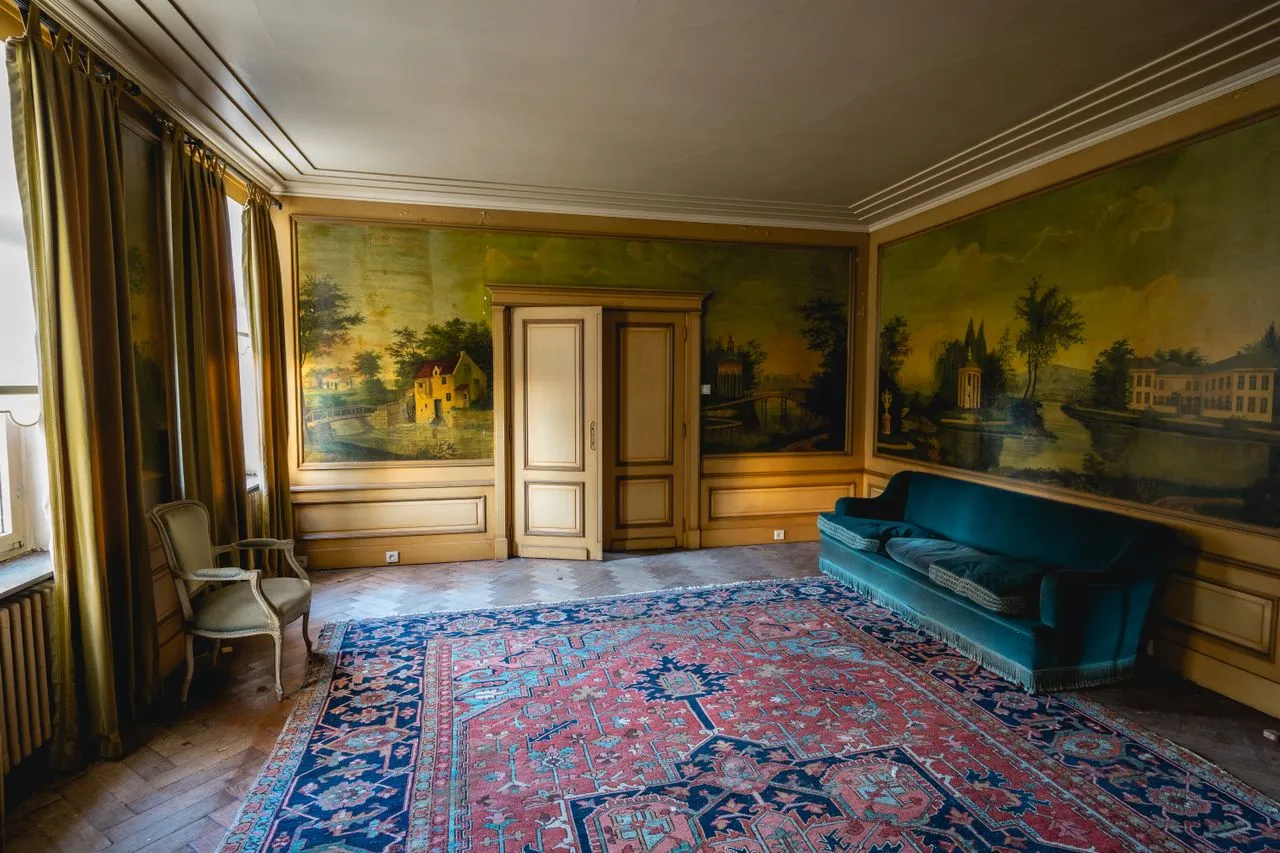
The house did not need to be made more impressive. Its scale, symmetry and architectural detailing already established a strong character.
The challenge was to make those rooms feel less ceremonial without diminishing what made them distinctive.
Furniture needed to bring the scale closer to the body. Materials needed warmth. Art and objects needed enough presence to make the rooms personal rather than perfectly composed but anonymous.
Proportion & Living
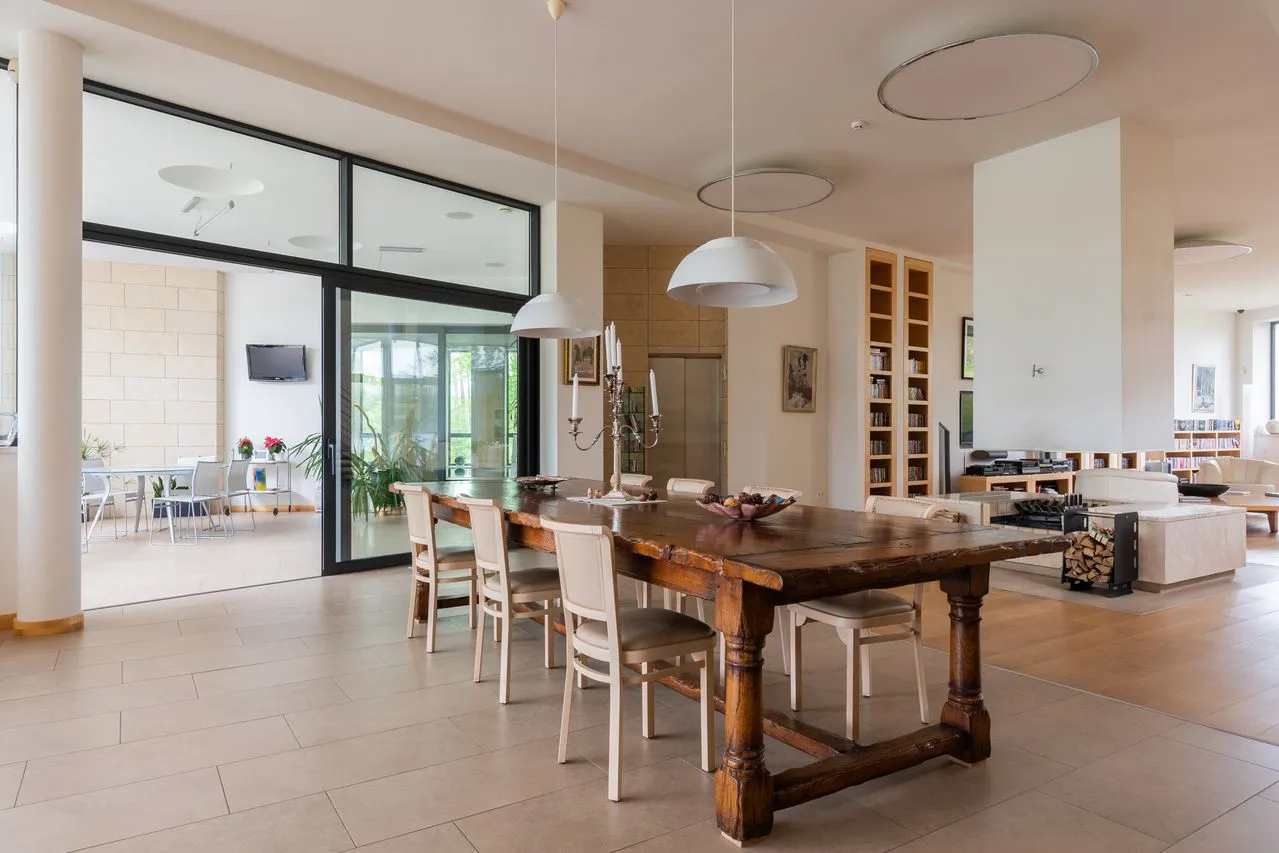
The architecture kept its order. Furniture brought it closer to life.
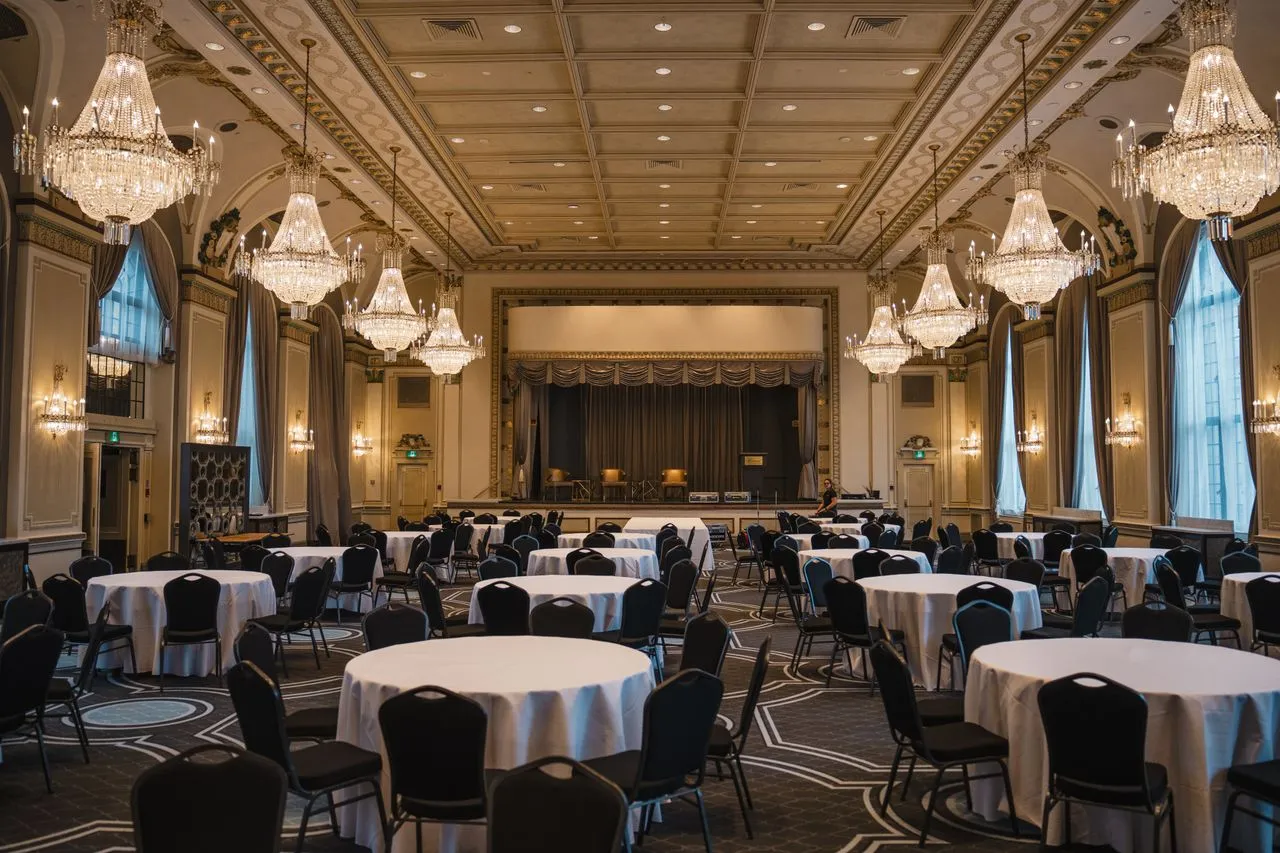
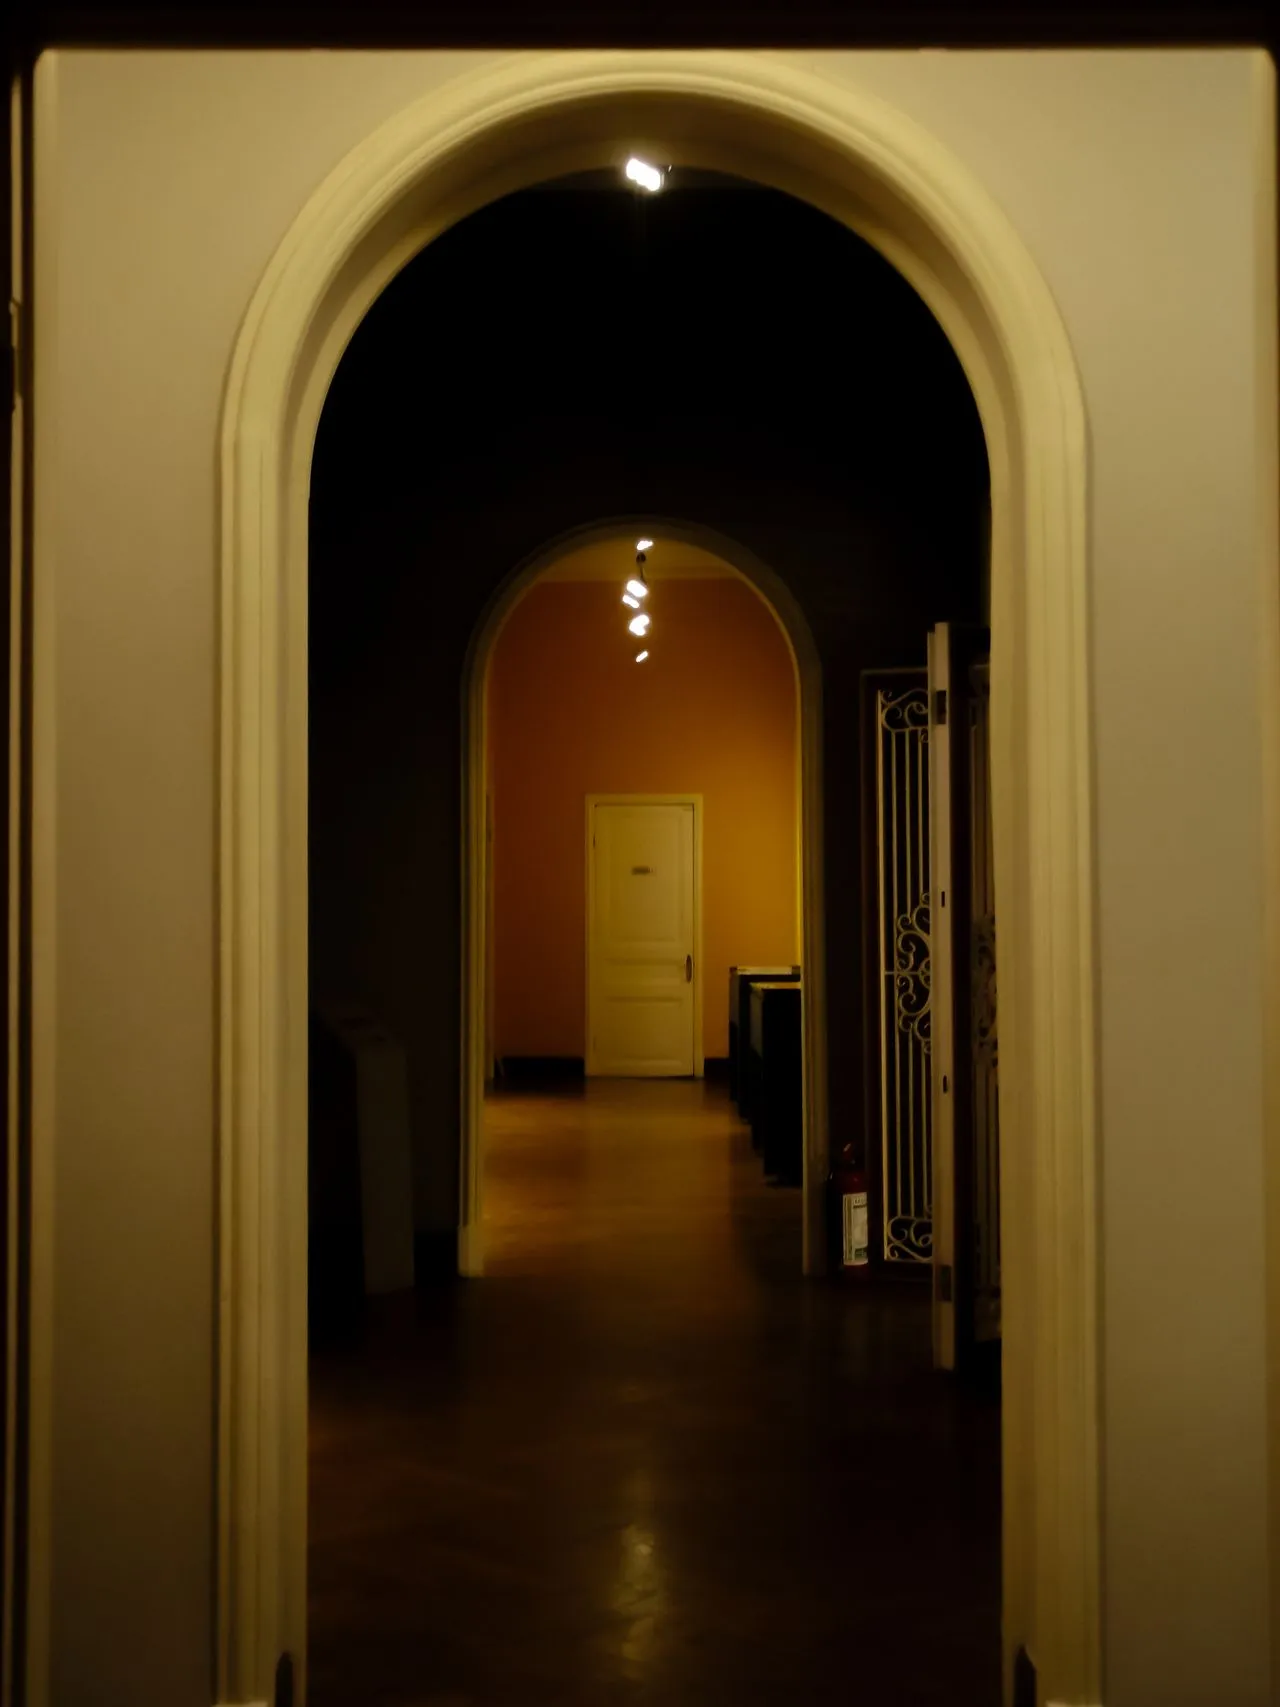
The proportions, doorways and long views of the original rooms remain legible throughout the residence.
Rather than filling those spaces, furniture creates smaller centres of occupation within them: somewhere to read, somewhere to talk, somewhere to gather.
The architecture continues to establish the order of the house. The interior makes that order easier to inhabit.
Material & Detail
Warmth came from depth, not decoration.
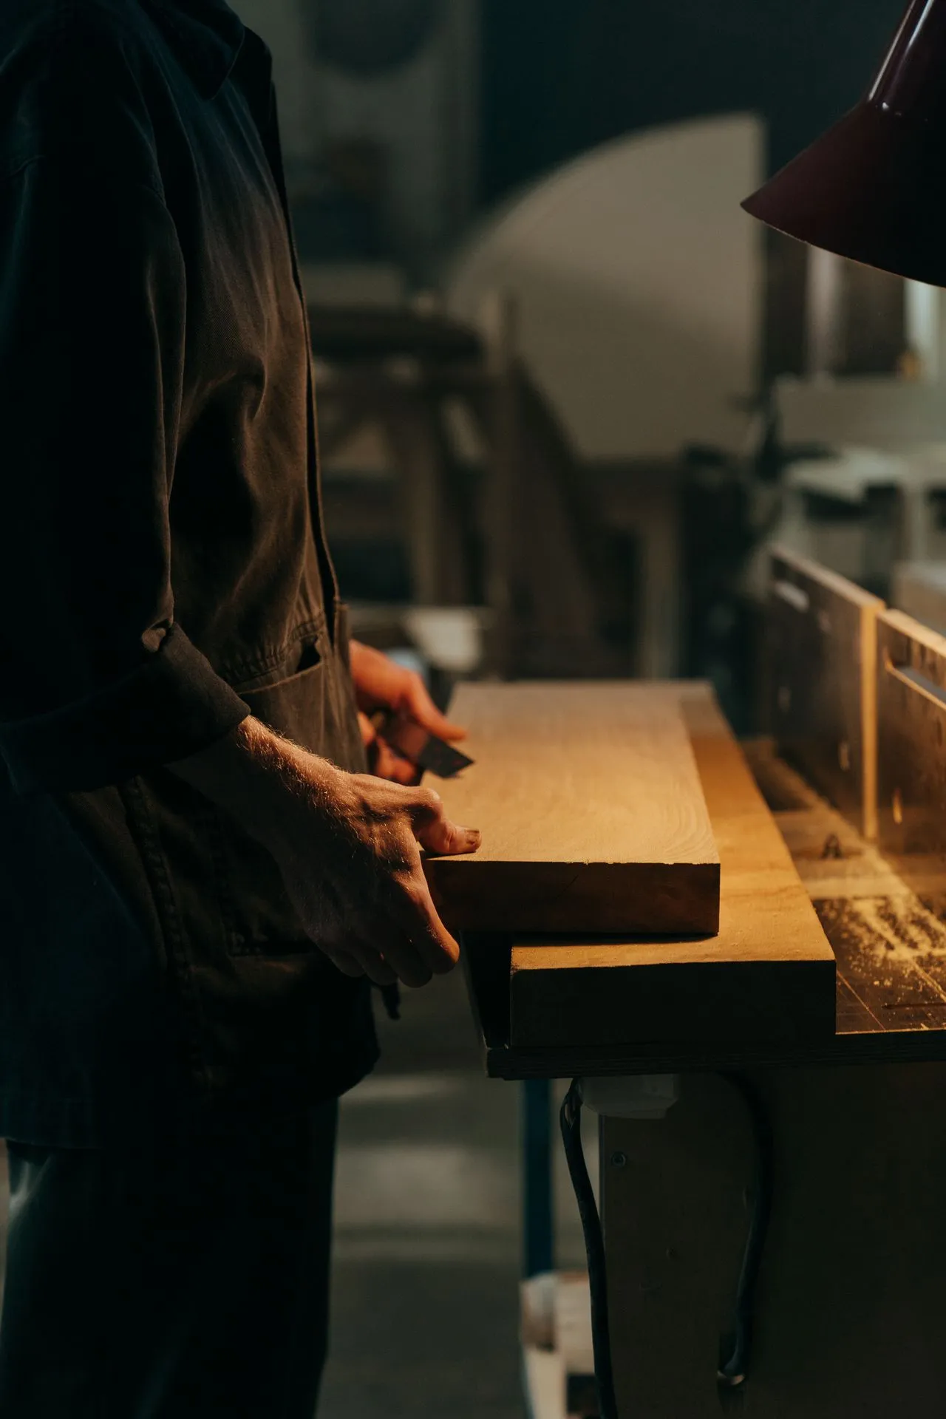
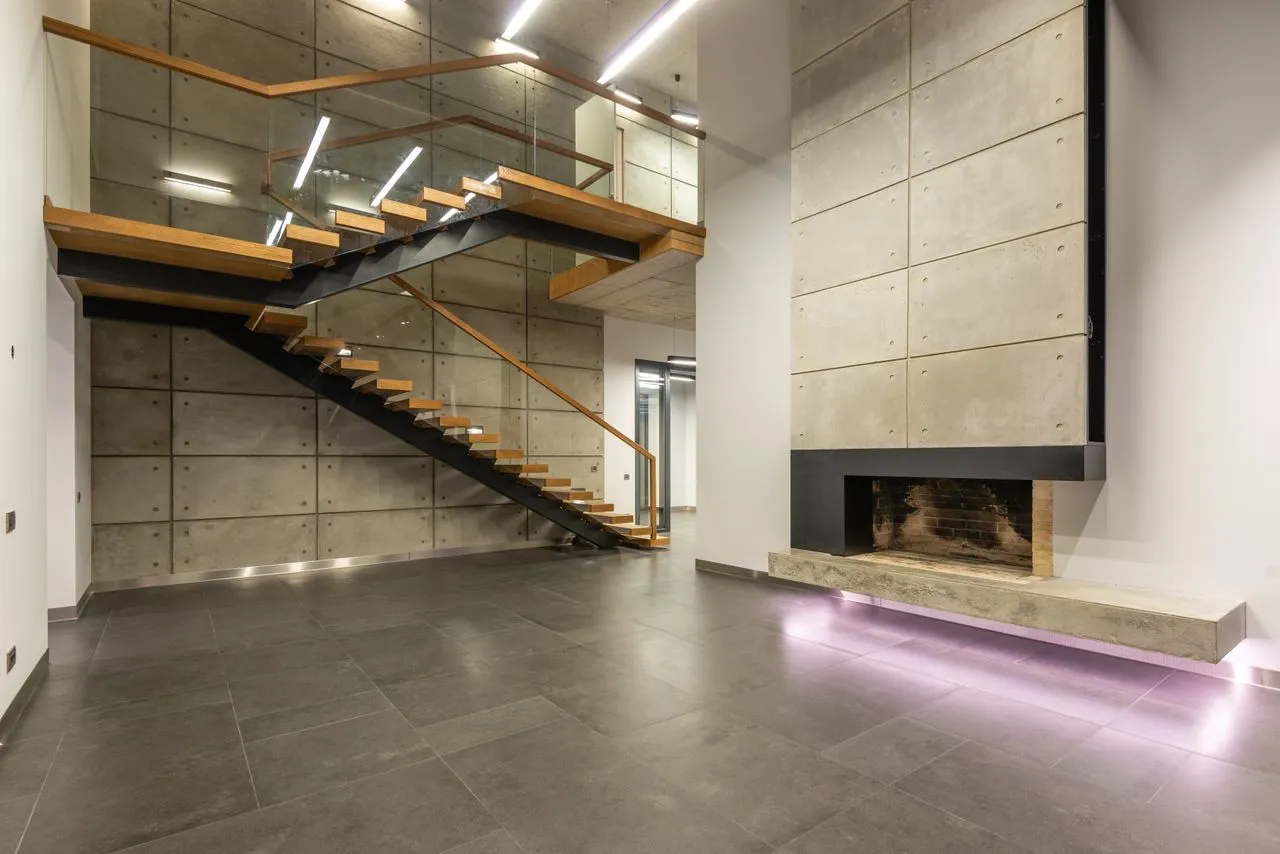
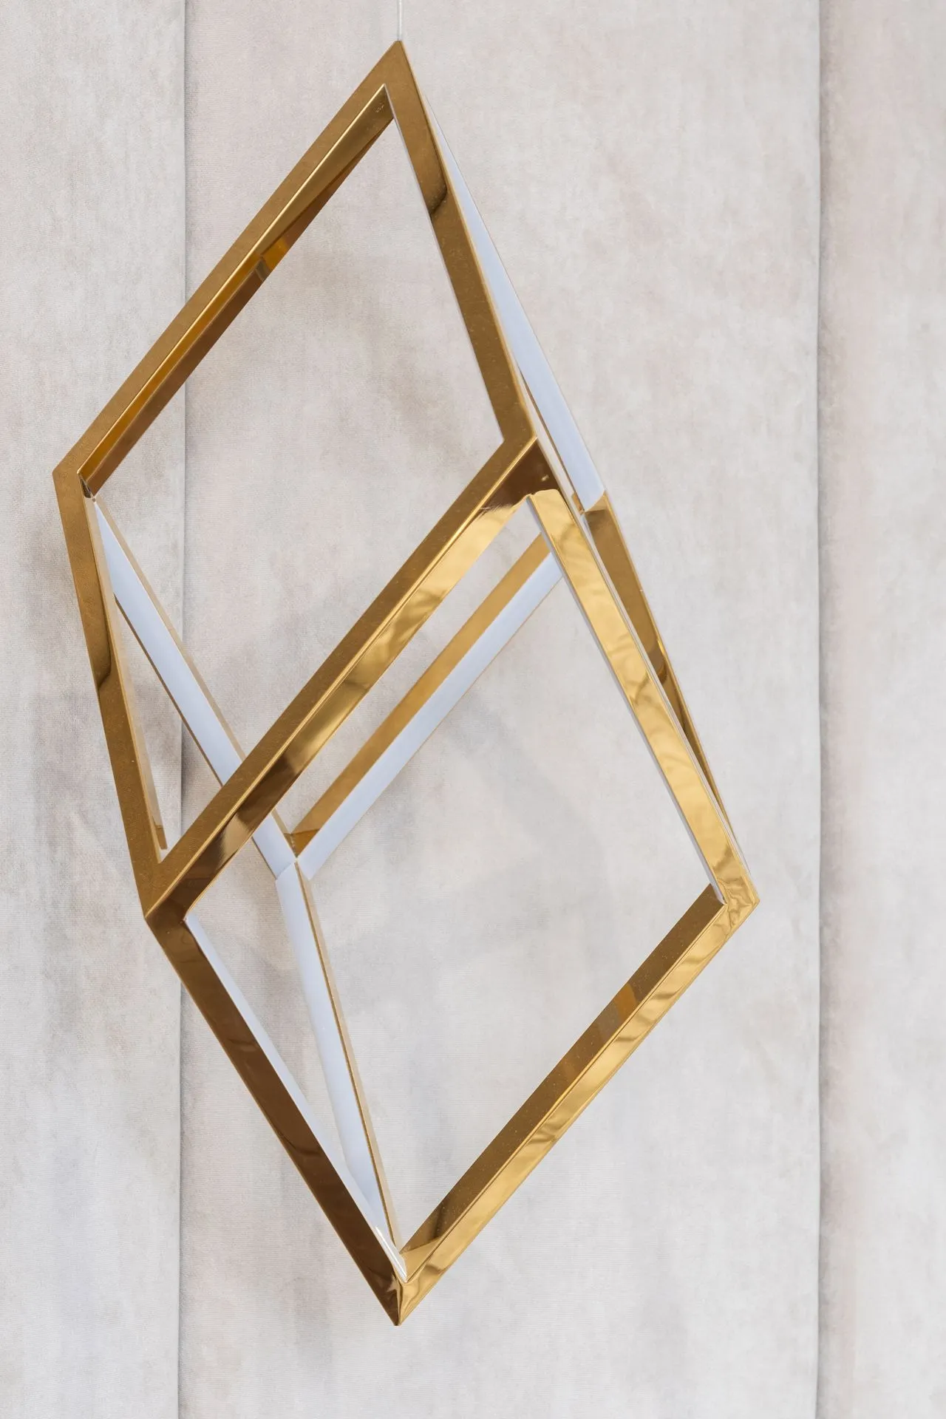
Timber, stone, metal and heavily textured fabrics introduce contrast against the more formal architectural envelope.
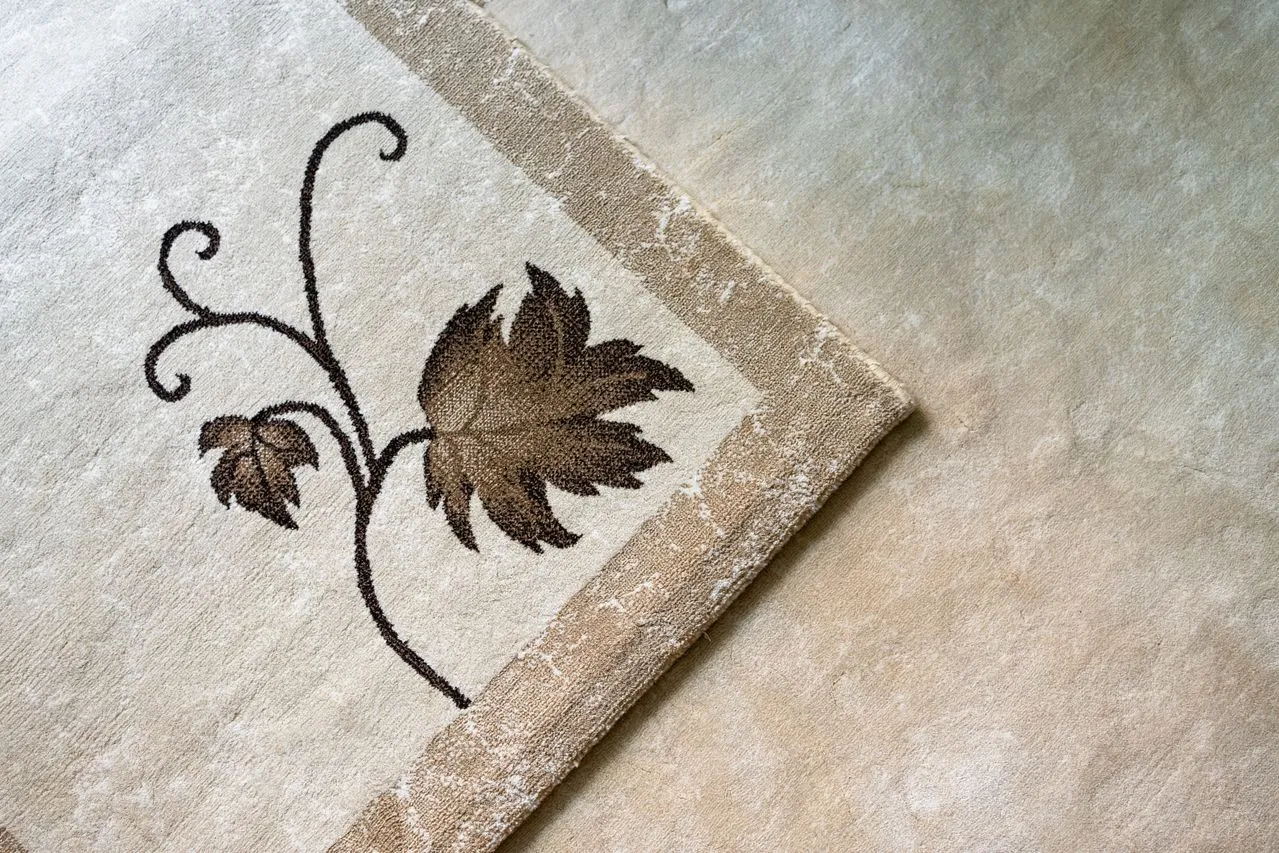
Darker timber gives furniture and joinery visual weight. Stone grounds larger rooms. Upholstery and rugs soften acoustics and make the scale of those rooms more intimate.
The palette remains controlled, but not pale simply for the sake of restraint. Some rooms are deliberately deeper and richer than others.
Art & Objects
Another voice within the architecture.
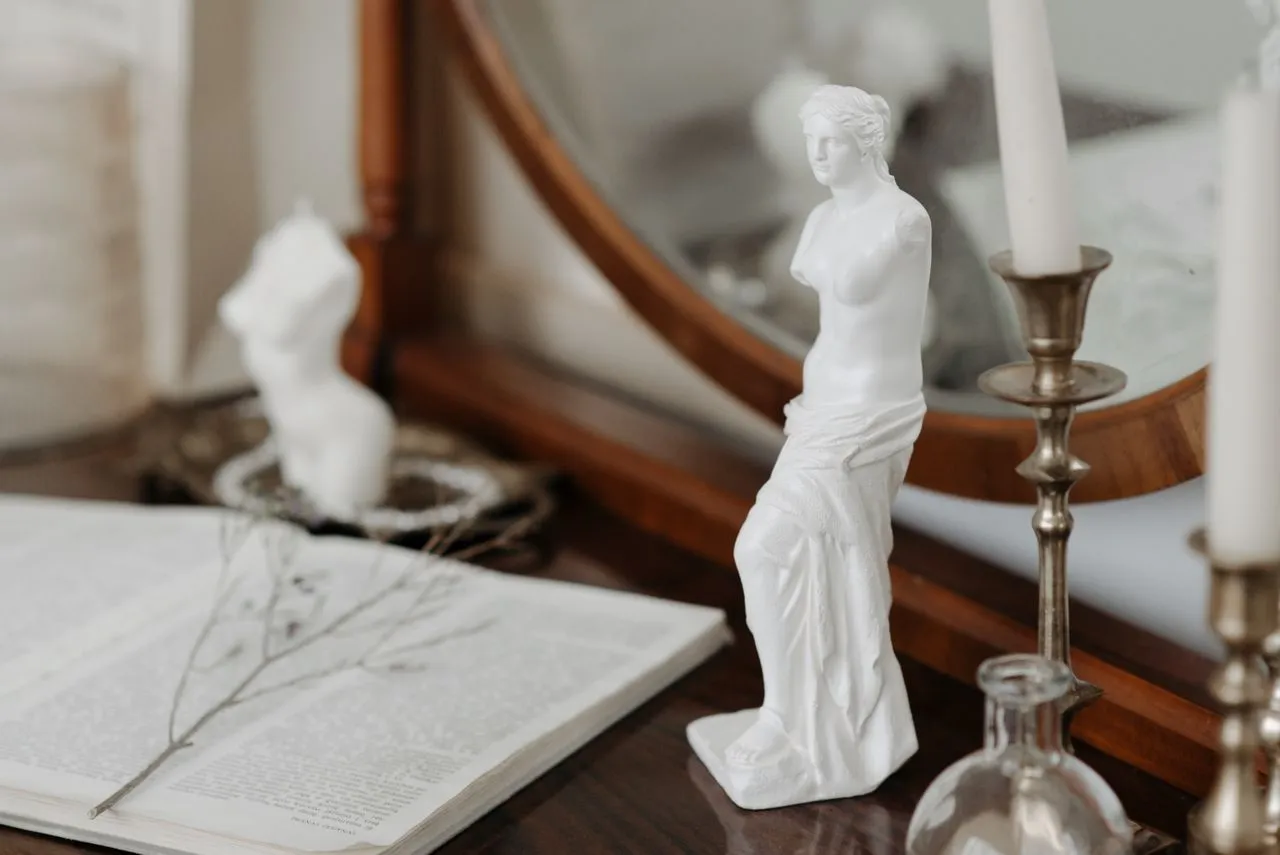
Art and collected objects interrupt some of the formality of the rooms, introducing points of attention that belong to the people living there rather than to the architecture alone.
Light
At night, the scale of the rooms changes.
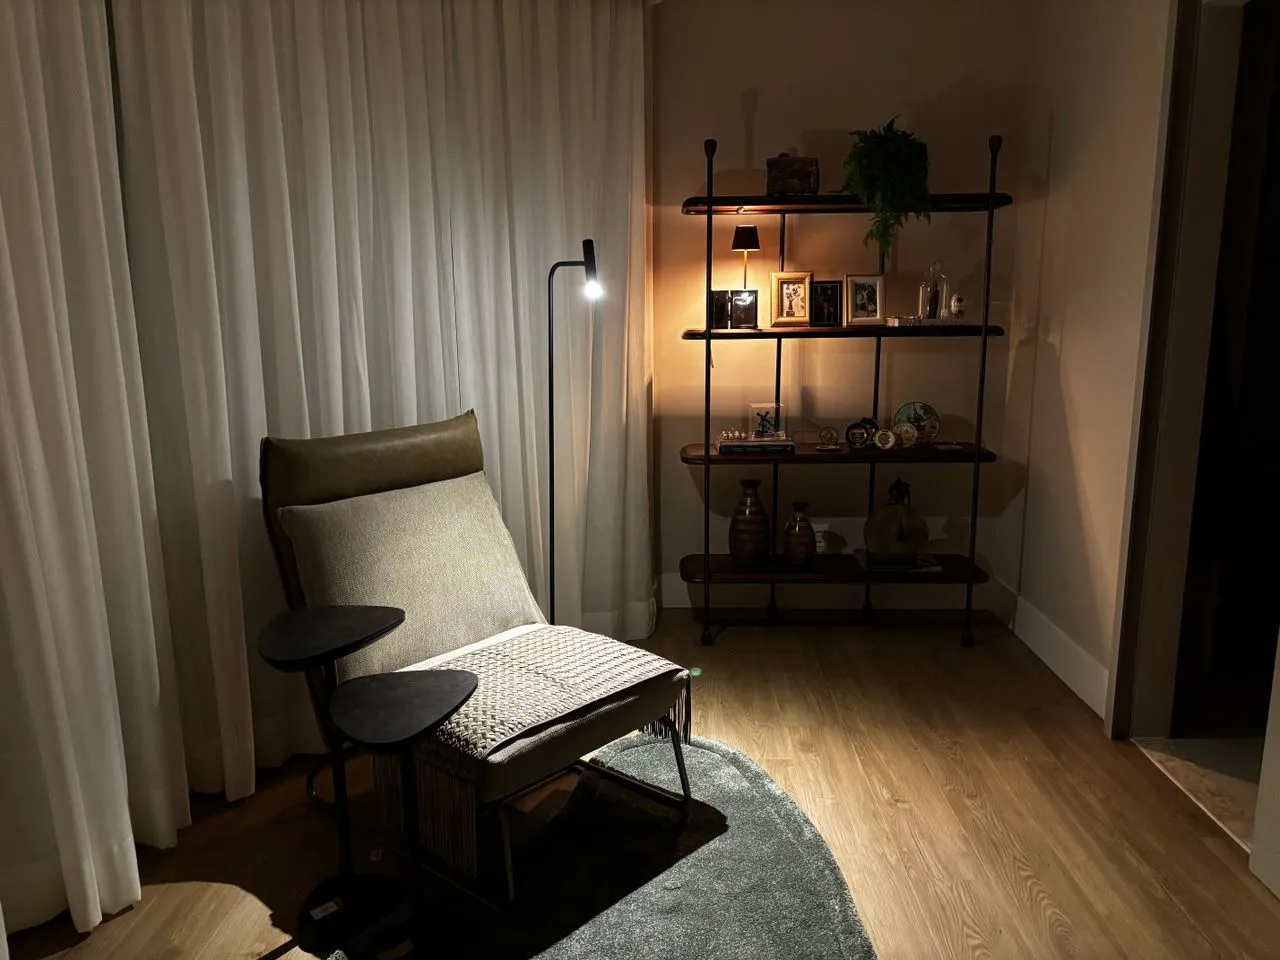
During the day, the architecture is read through proportion, natural light and long views. After dark, lighting creates a different hierarchy.
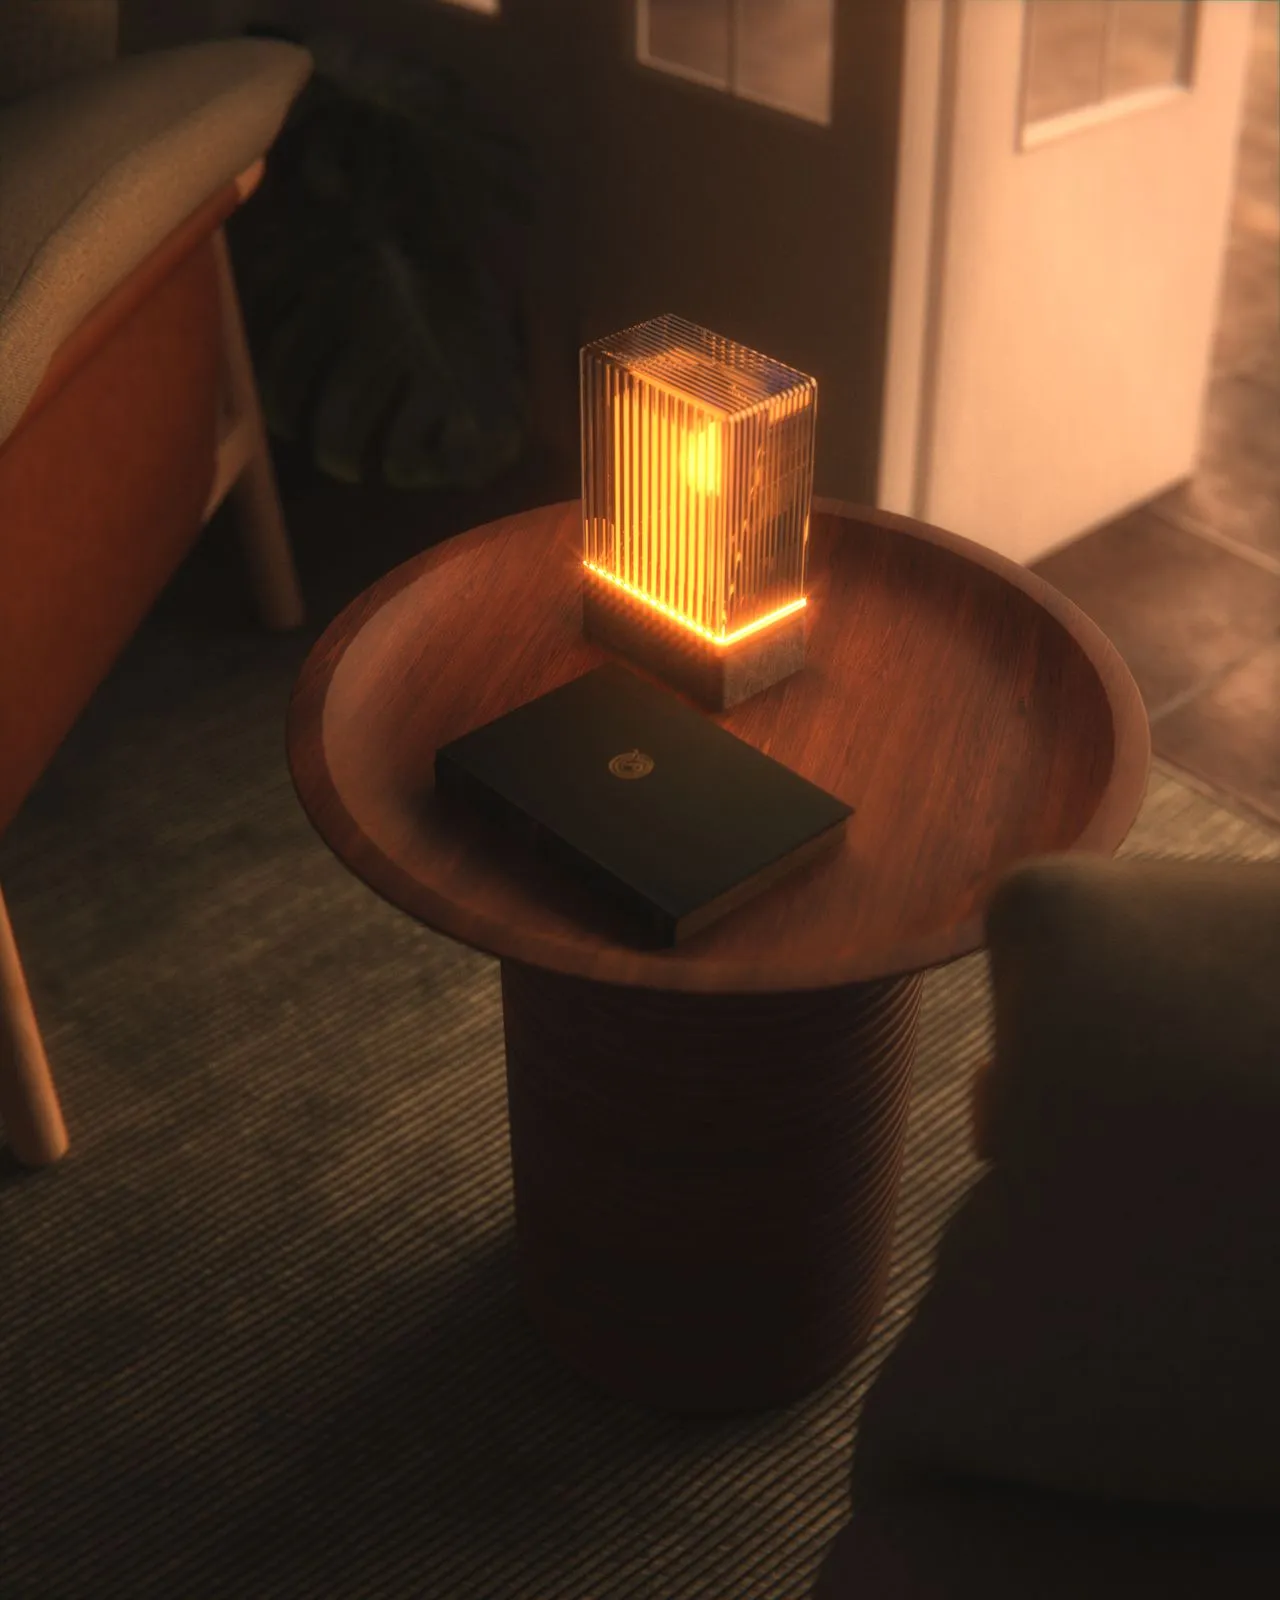
Lamps, wall lights and lower sources of illumination pull attention toward furniture, artwork and smaller areas of occupation. Parts of the larger rooms are allowed to recede. The house becomes less formal because you no longer experience every part of it at once.
Private Rooms
The architecture becomes quieter here.
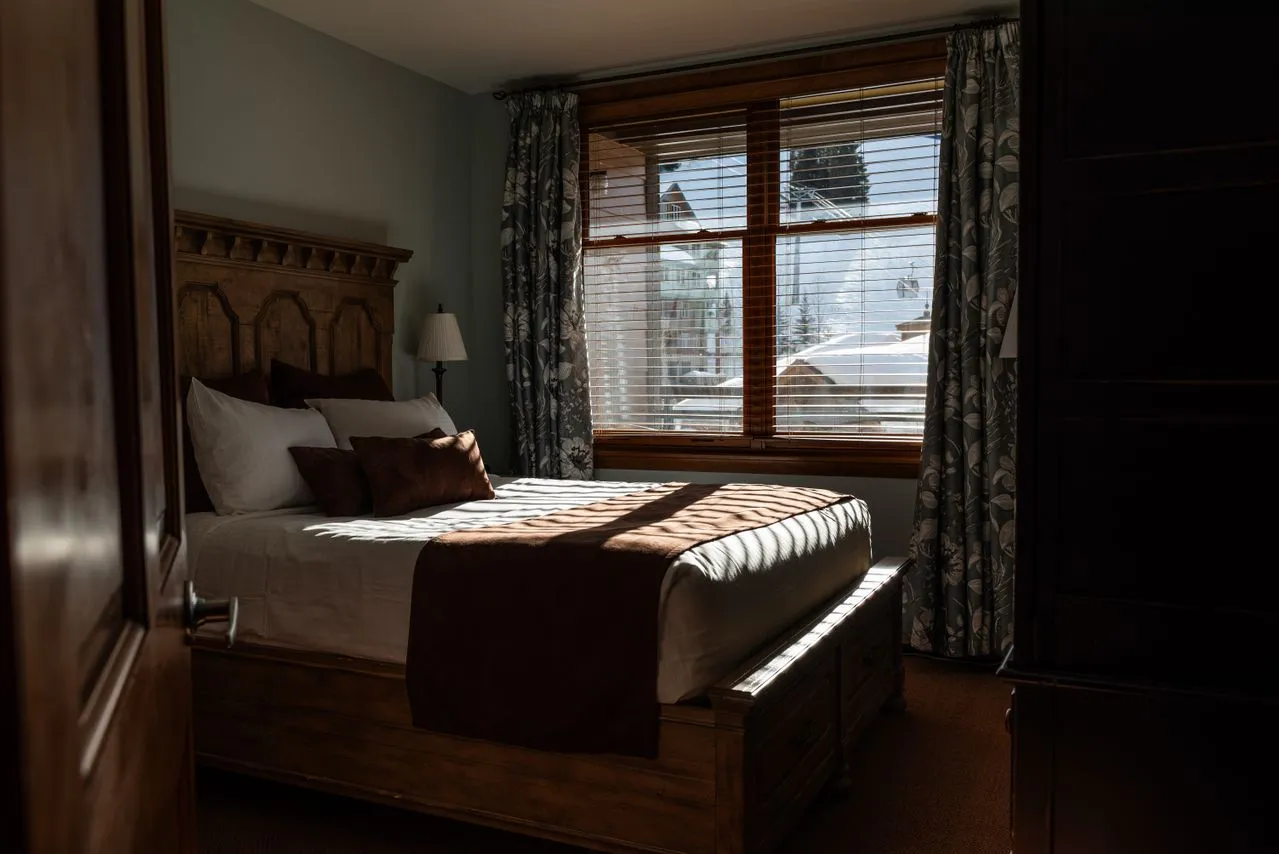
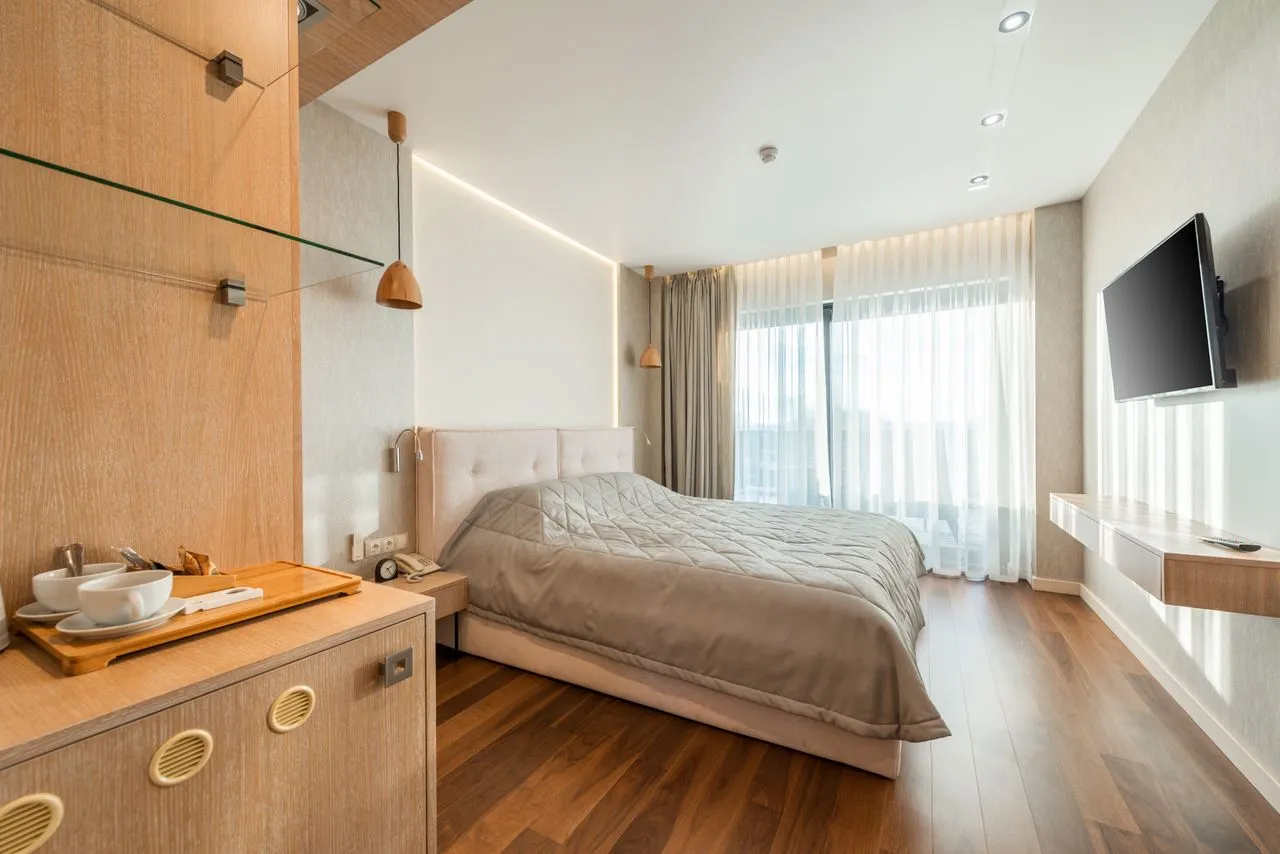
Bedrooms retain the material depth of the shared rooms while removing much of their formality.
Lower furniture, softer textiles, integrated storage and controlled lighting create spaces intended for withdrawal rather than reception.
“A house can keep its sense of occasion without making everyday life feel formal.”