 Caden House
City Apartment
Bourdillon Apartment
“A quieter place within the city.”
Created for a client who divides their time between cities, the apartment needed to feel immediately settled on every return.
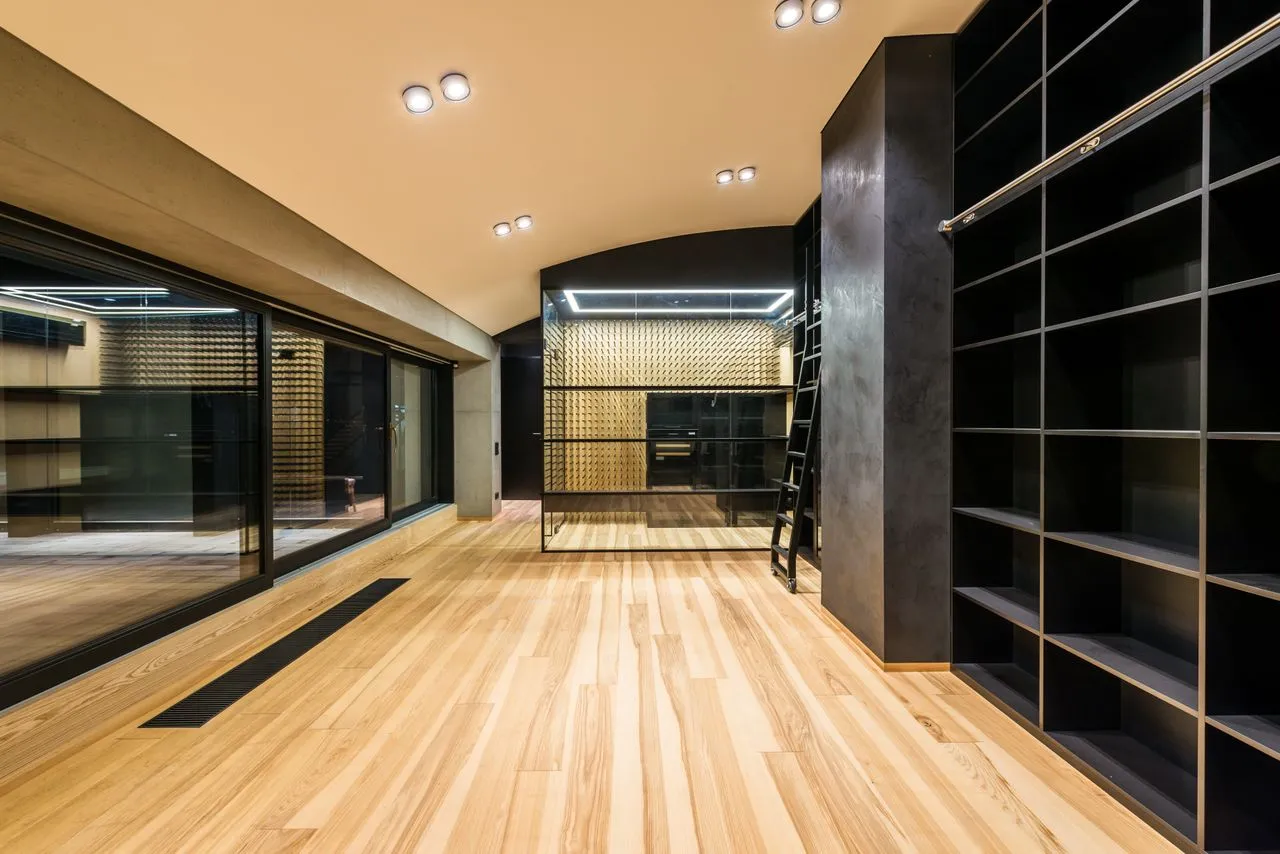
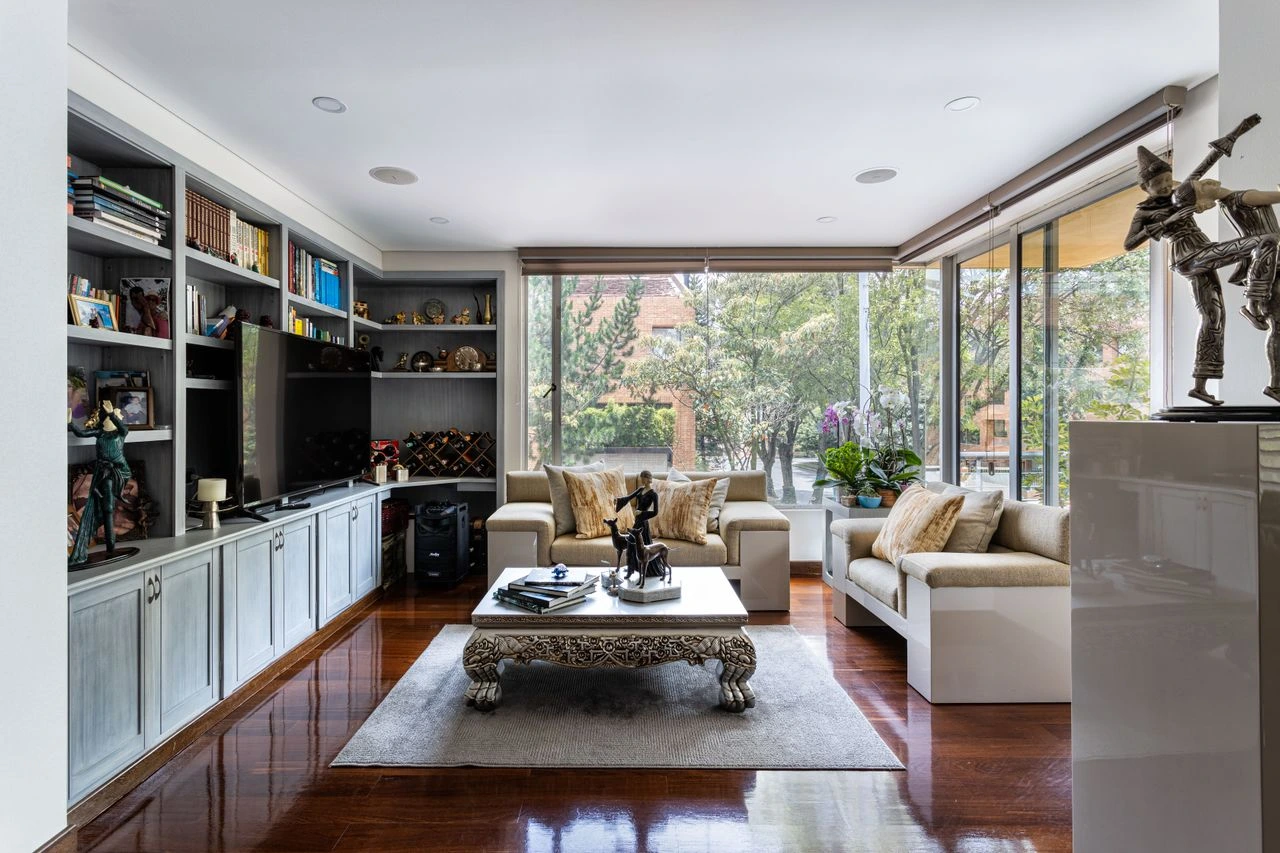
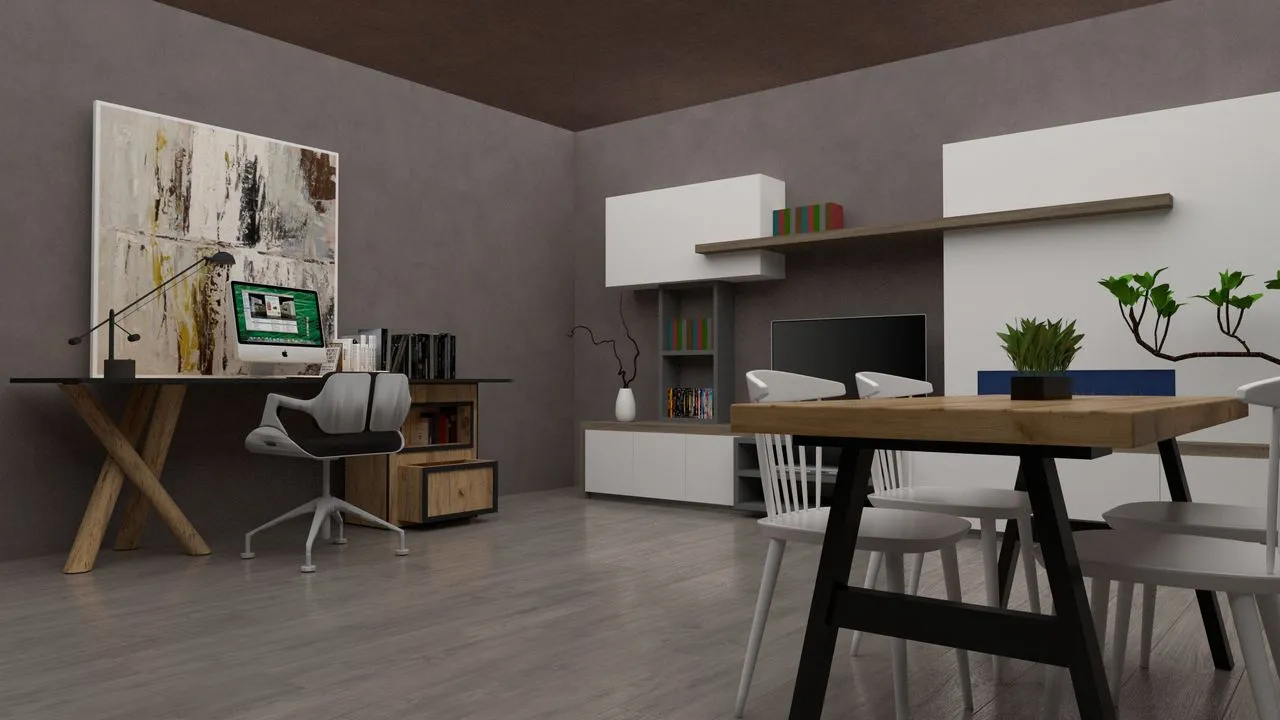
Custom joinery gives art, books and collected objects a deliberate place while concealing the practical requirements of everyday living. A restrained material palette keeps the rooms calm without removing their personality.
Project Scope
Interior Architecture · Interior Design & Furnishing
Project Premise
A home that doesn't need resetting every time you return.
The apartment is used intensely for periods, then left while its owner travels.
That rhythm shaped the brief. Rather than creating rooms that depended on constant styling to feel complete, the interior needed an underlying order. Everyday necessities could be put away easily, familiar objects would remain where they belonged, and returning home would feel immediate rather than temporary.
Art & Composition
The rooms were composed with the collection, not around it.
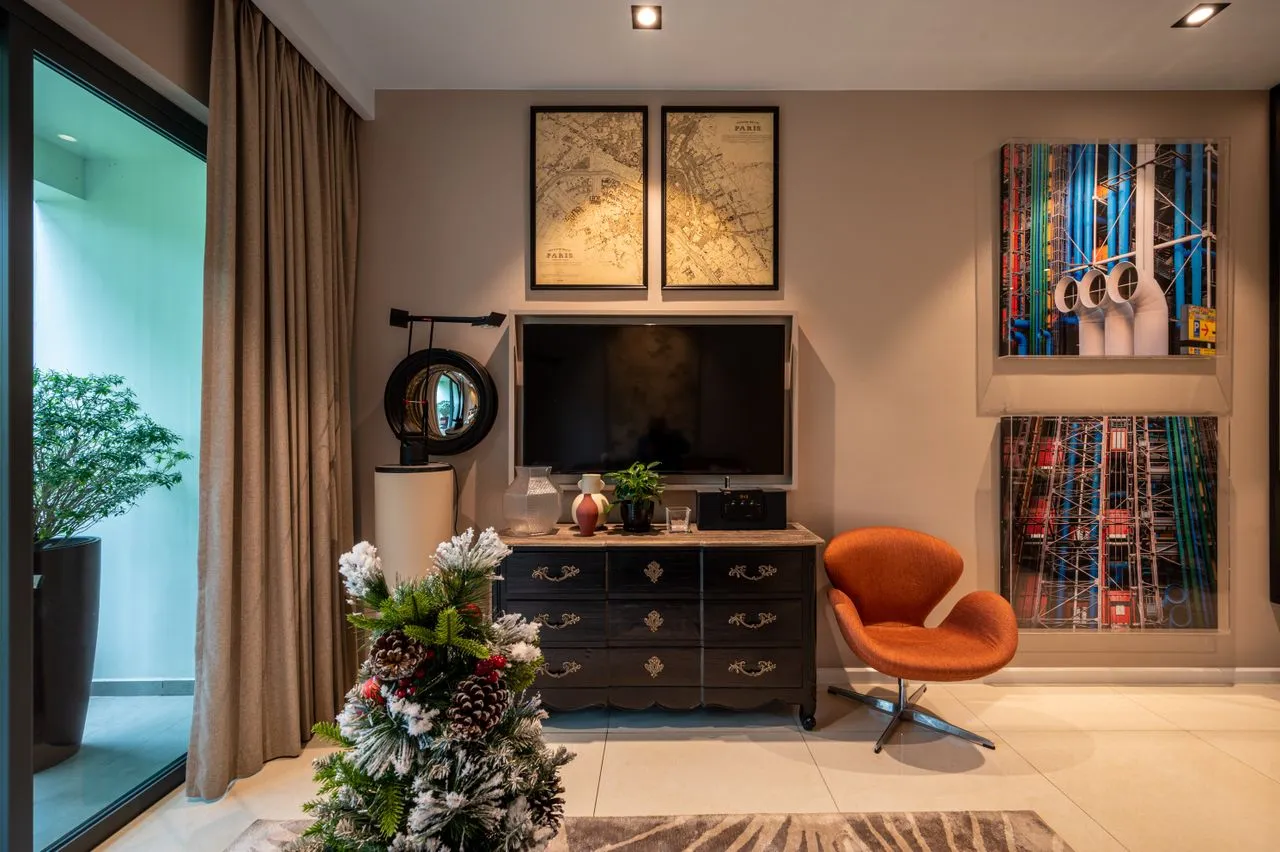
Artwork was considered alongside furniture, lighting and architecture rather than treated as something to place once the rooms were finished.
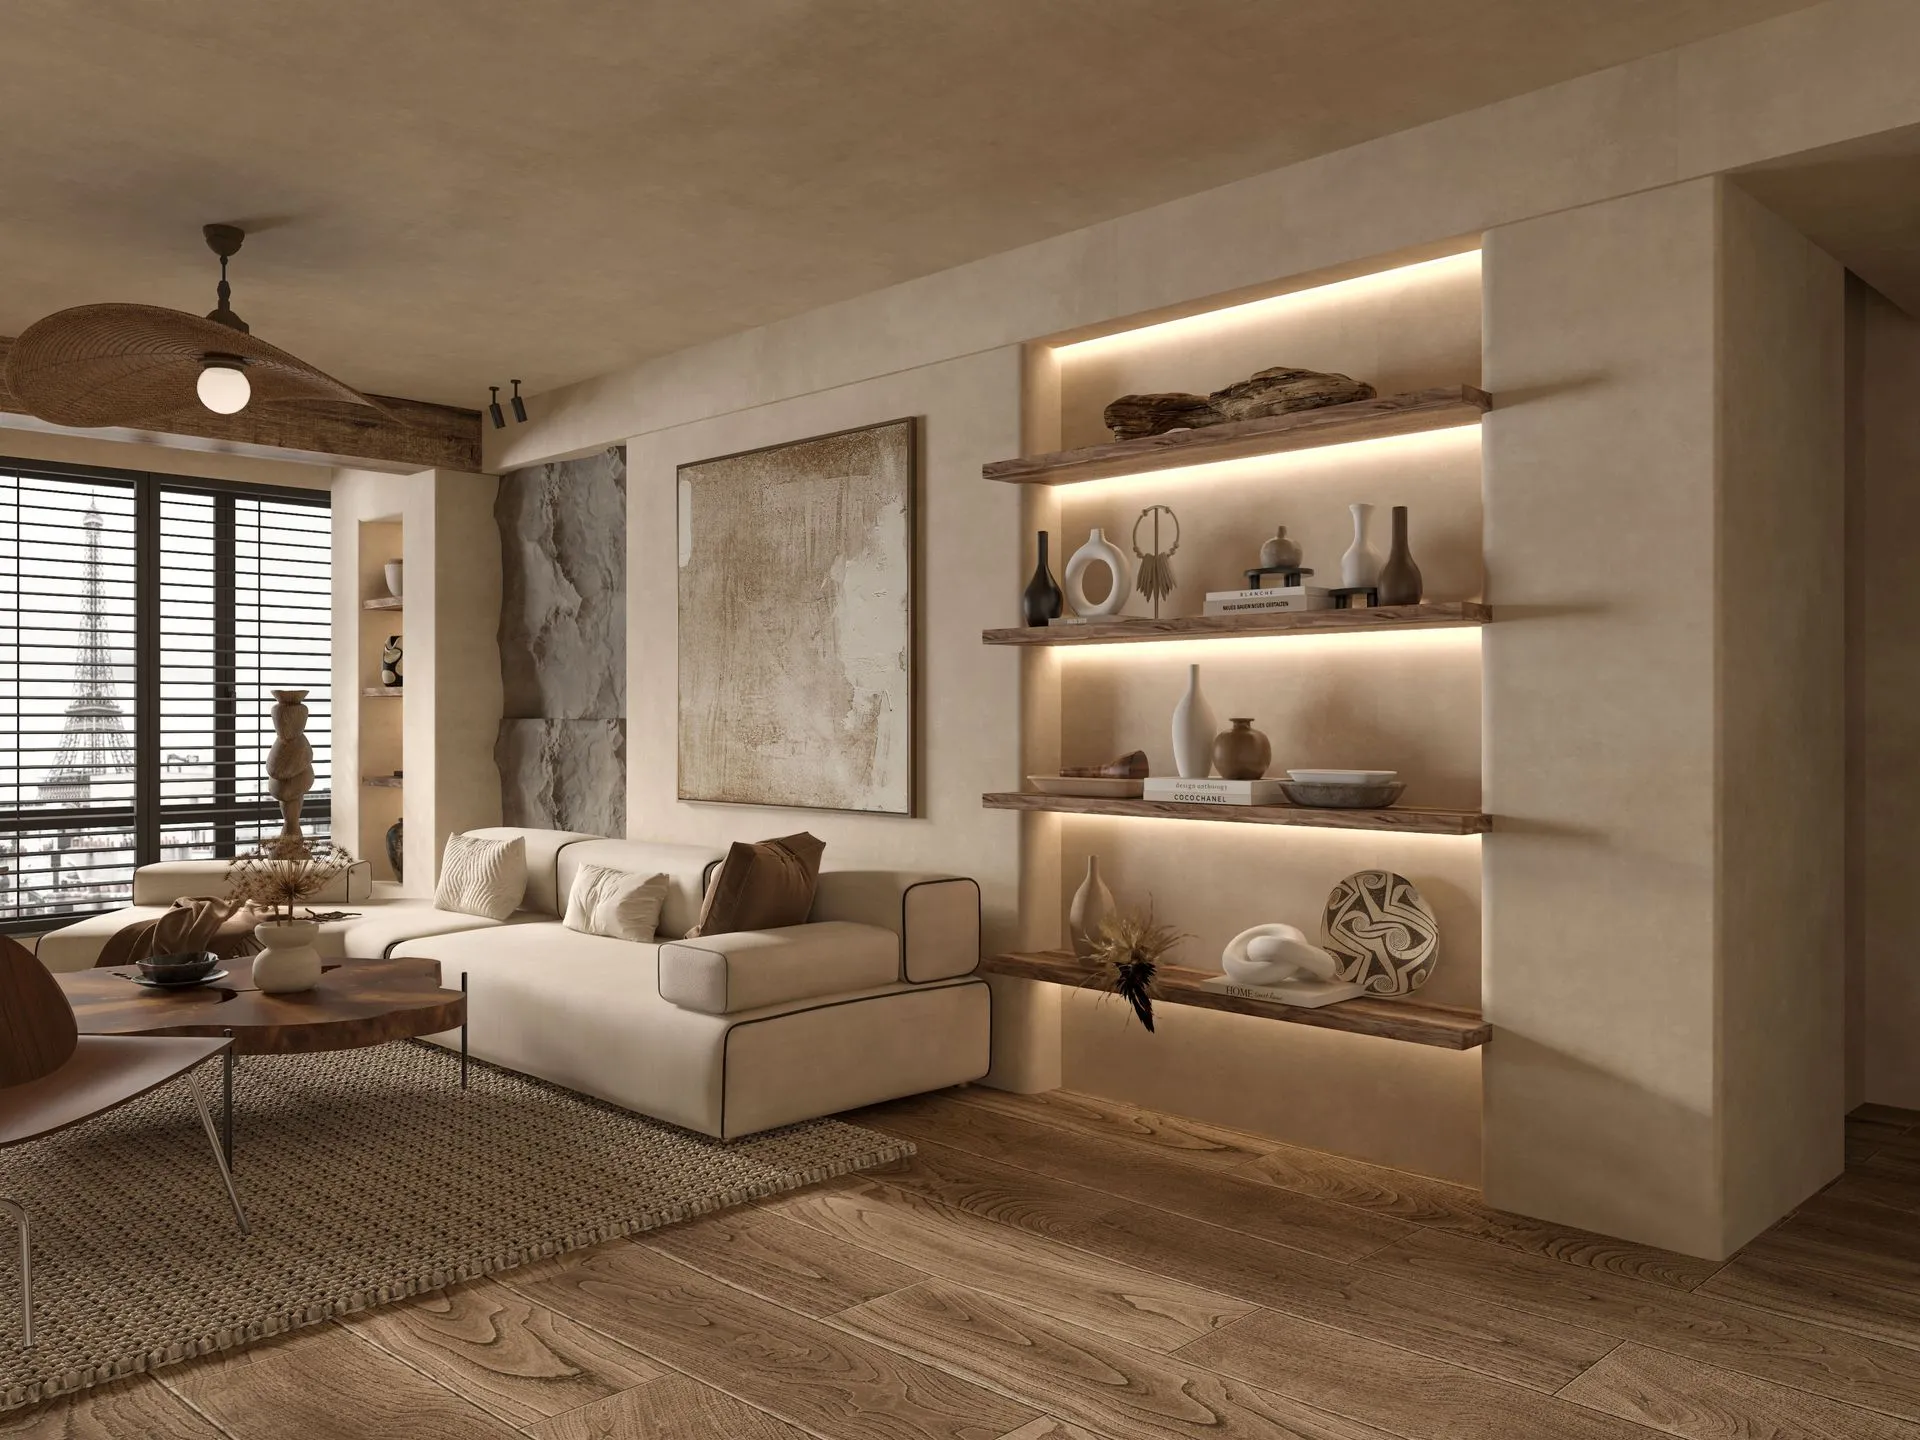
Larger works establish focal points within the principal spaces. Smaller pieces appear more quietly through shelving, transitional areas and intimate furniture groupings. Enough space is left around each piece for it to hold attention without making the apartment feel like a gallery.
Custom Joinery
Some things belong in view. Others need somewhere to disappear.
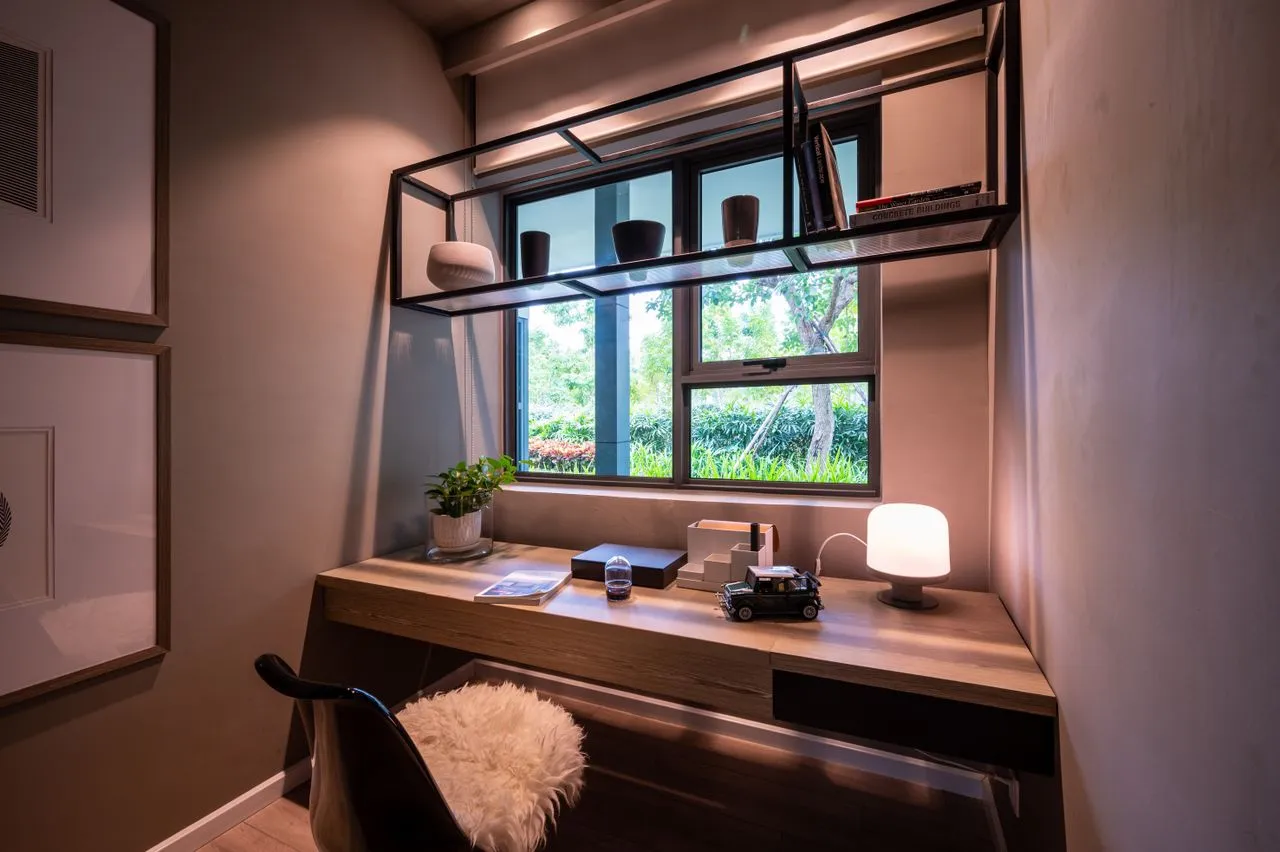
Books, artwork and collected objects give the apartment much of its character, but everyday equipment and storage don't need the same presence.
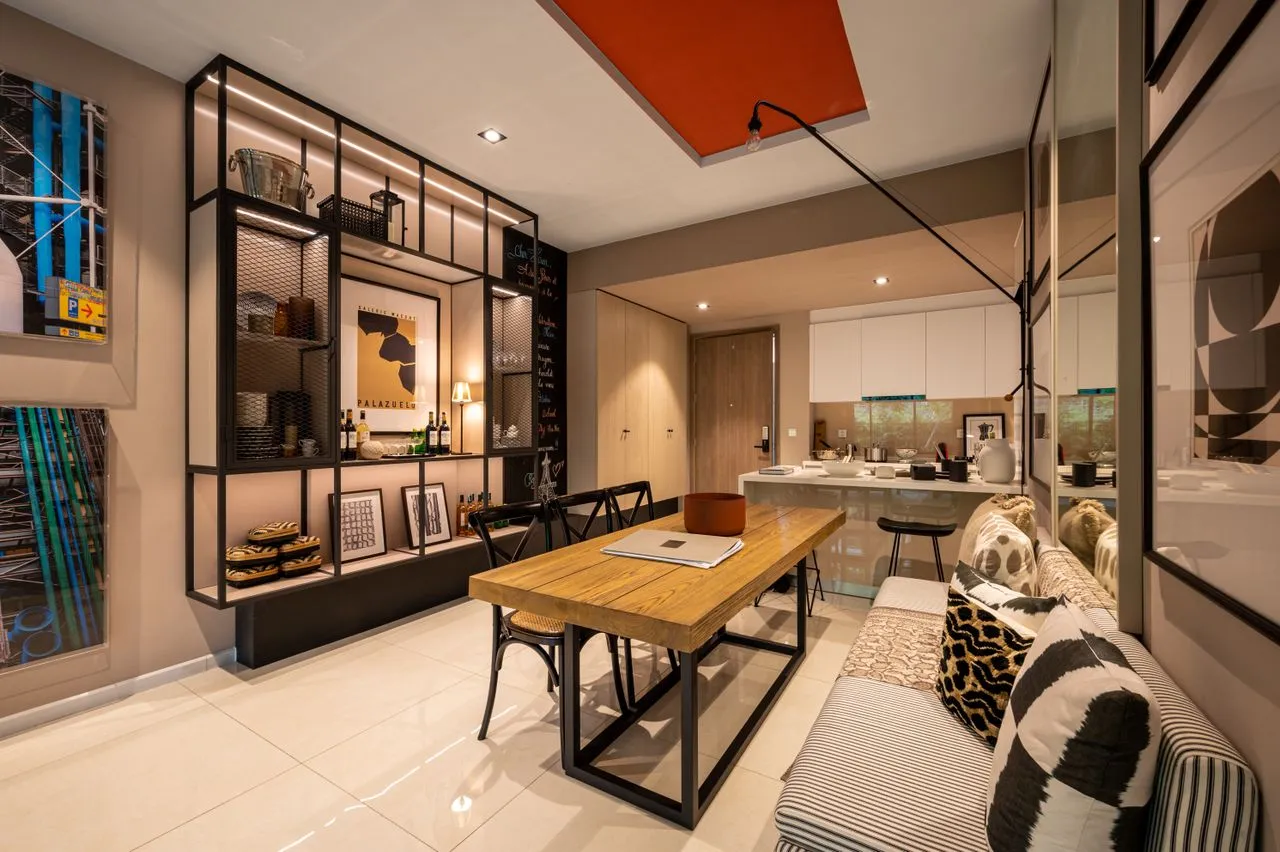
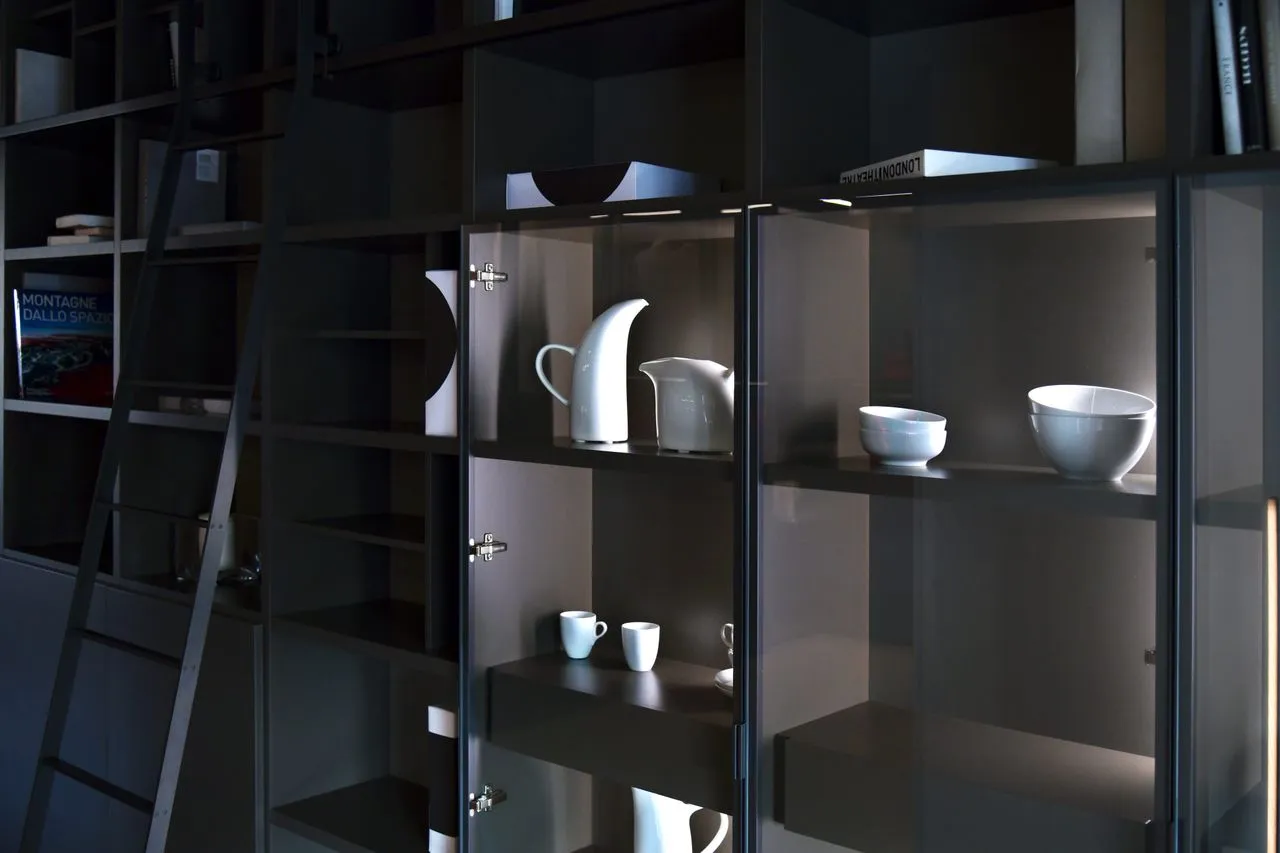
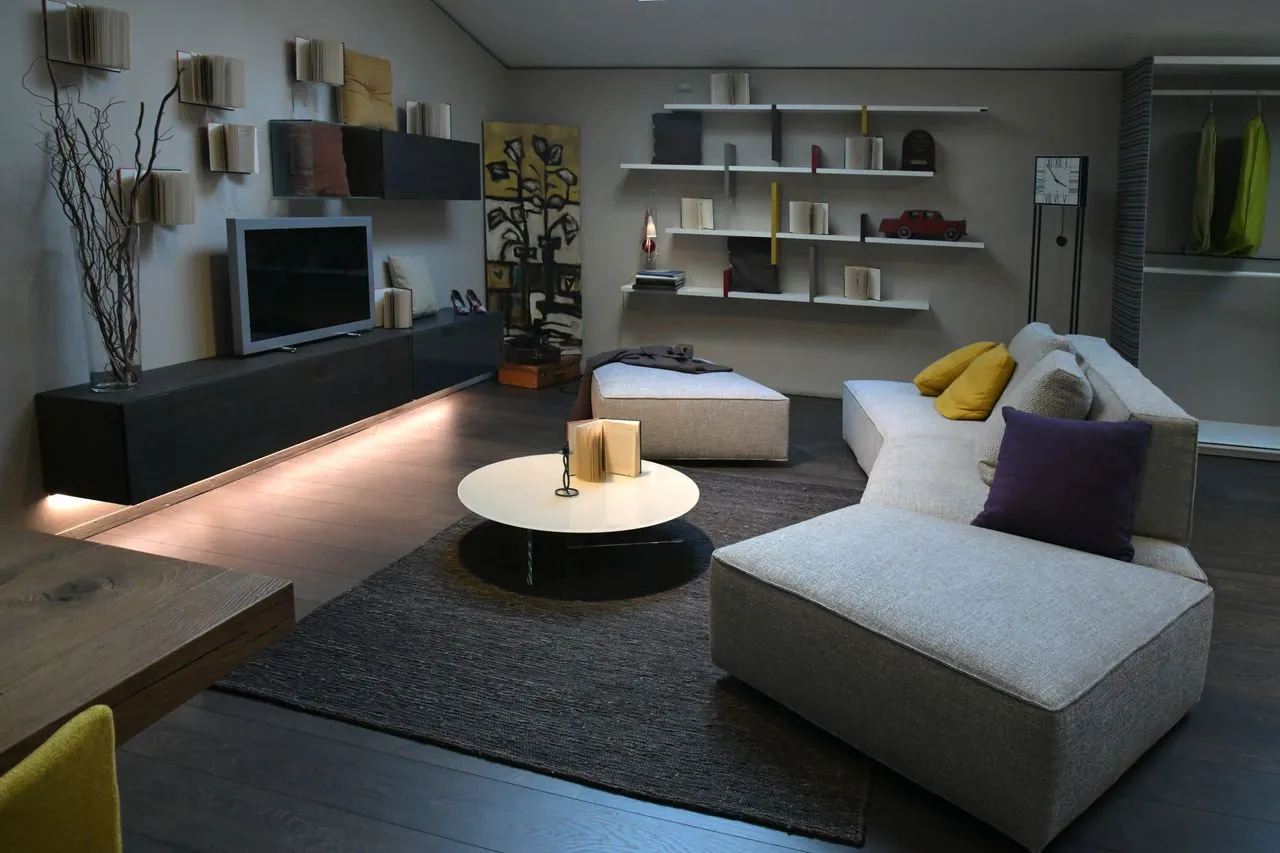
Custom joinery was developed around that distinction. Open shelving gives meaningful pieces room to remain visible, while closed cabinetry absorbs media equipment, household storage and the smaller necessities that would otherwise accumulate throughout the rooms.
The result isn't an empty interior. It is one where the things in view have been chosen to remain there.
Everyday Living
Calm doesn't require emptiness.
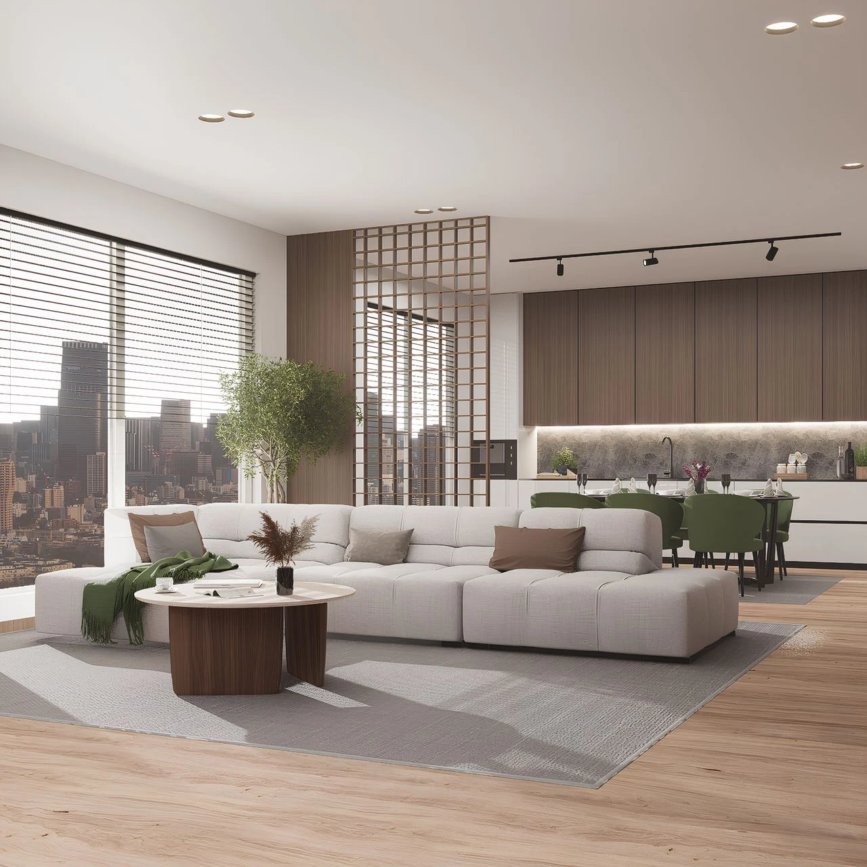
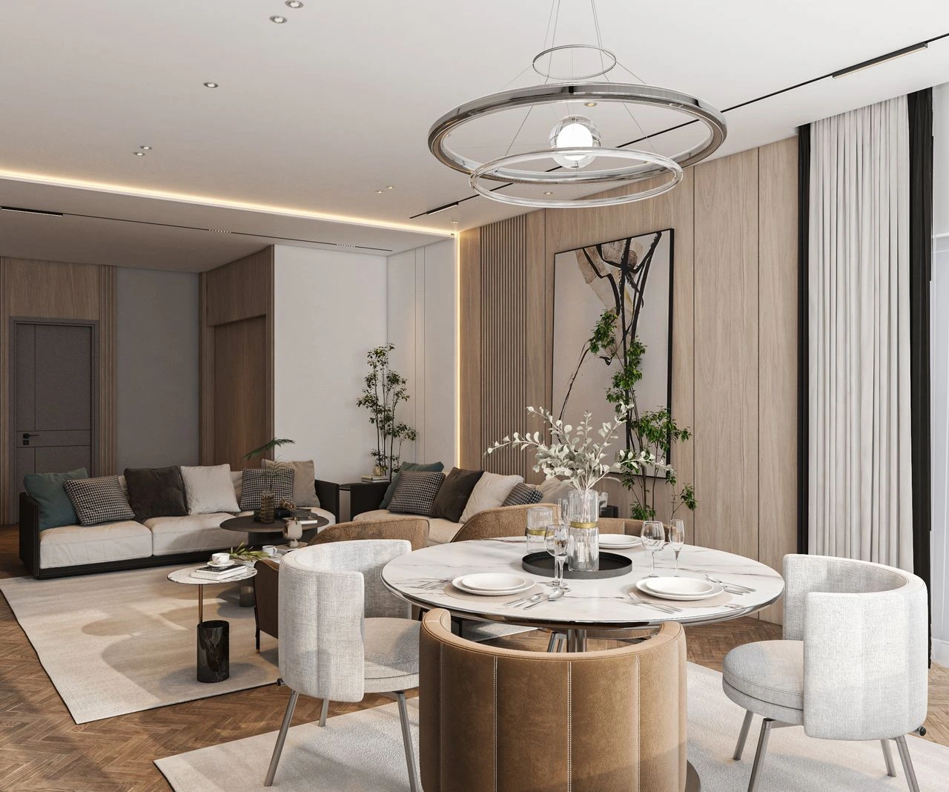
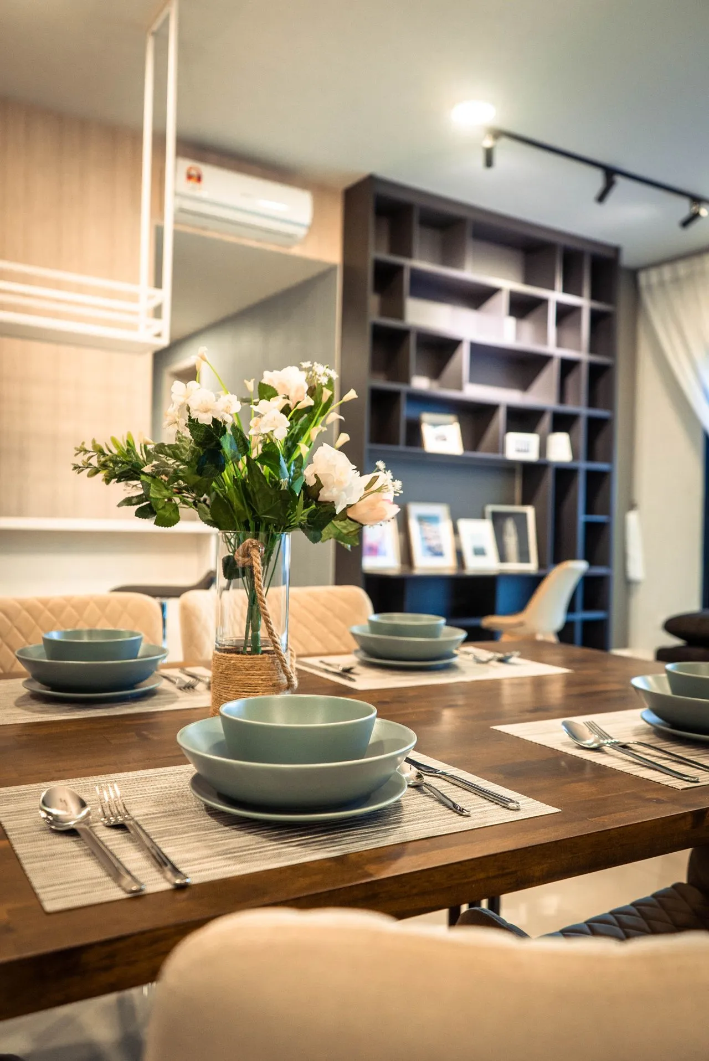
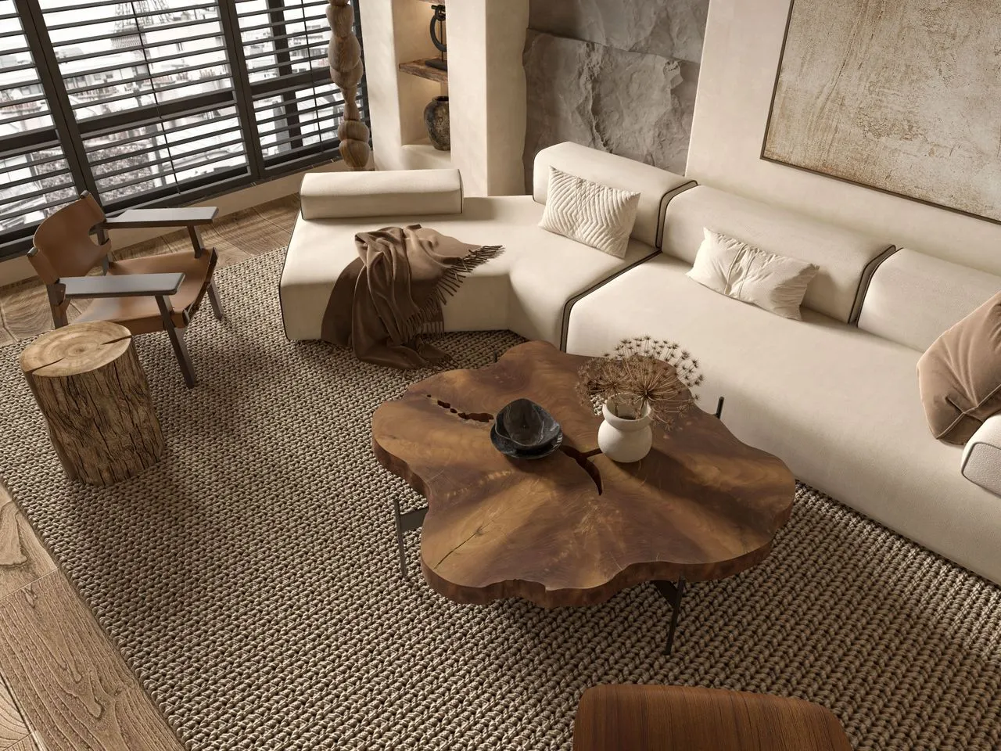
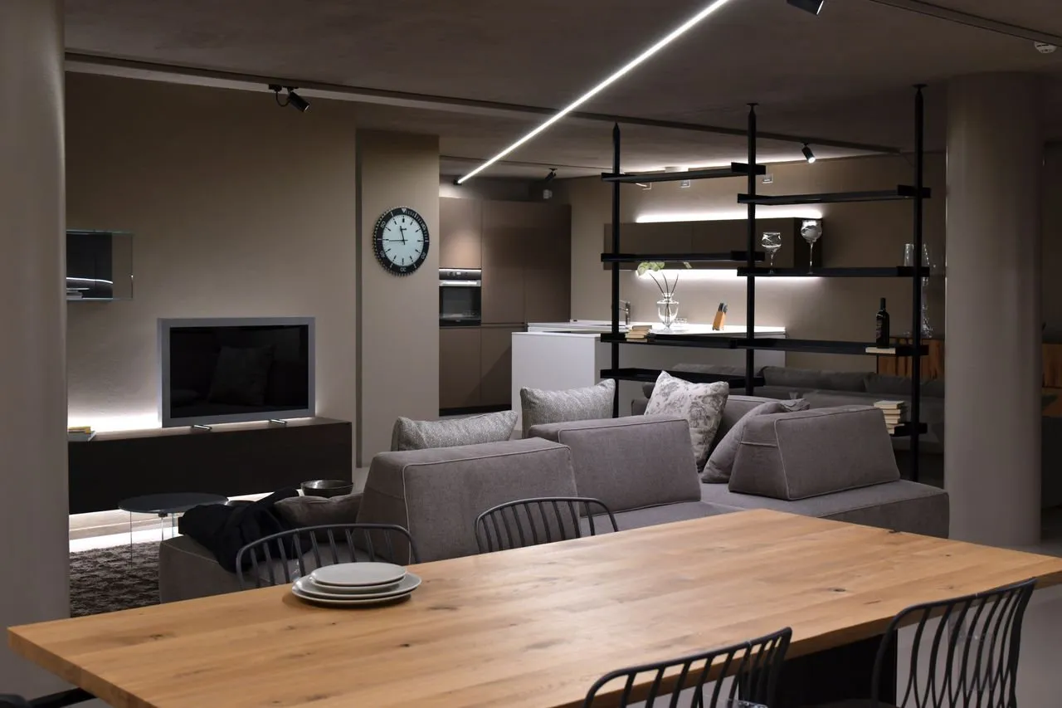
The living and dining spaces hold furniture, books, artwork and objects with distinct personalities. Coherence comes from their relationships rather than from making everything match.
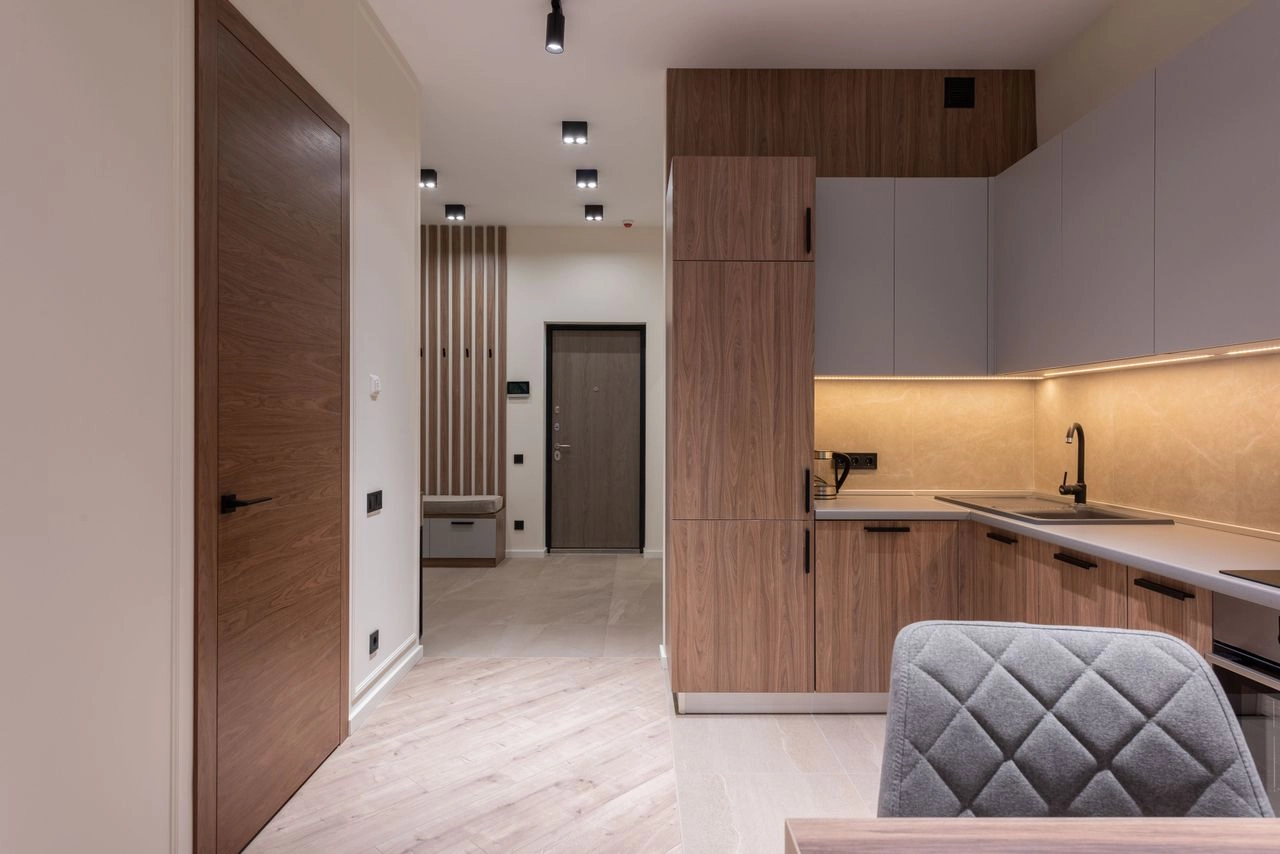
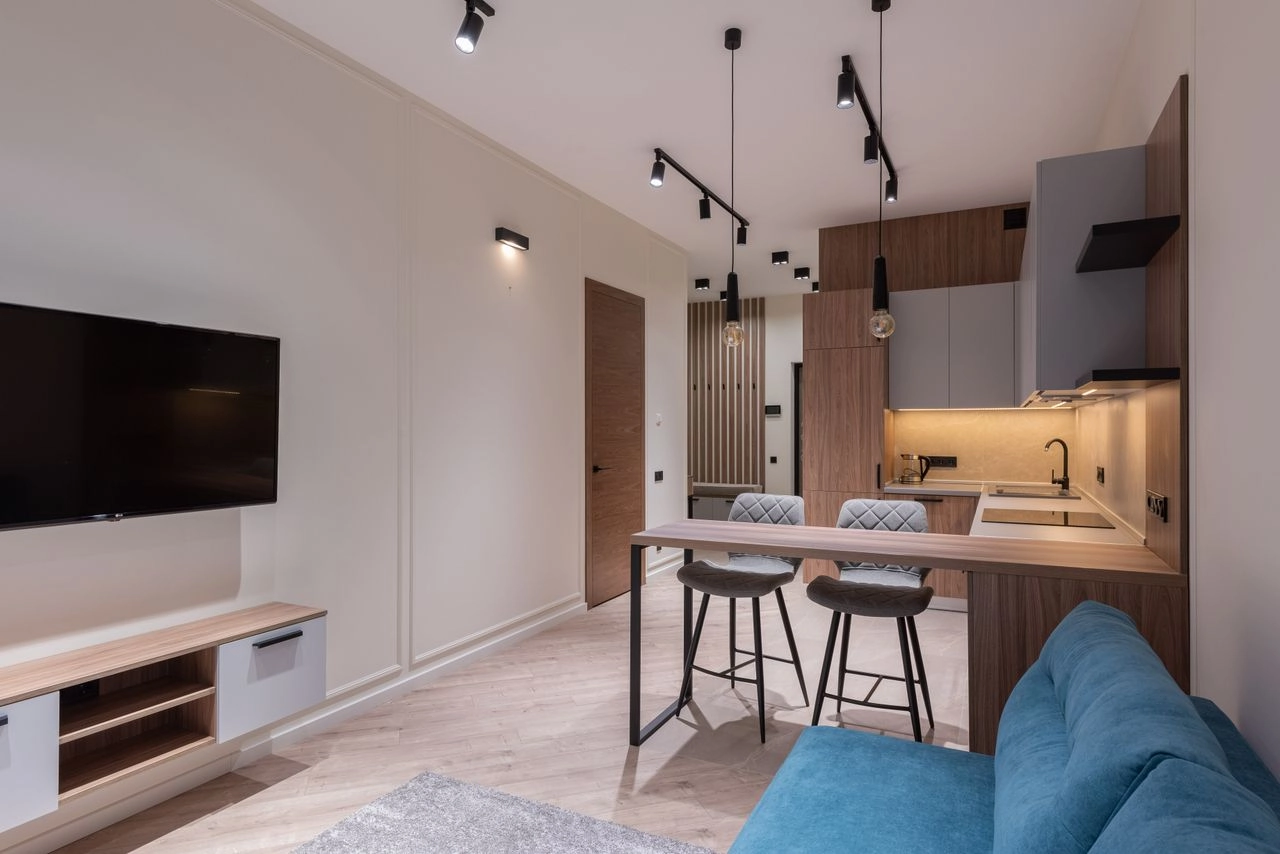
Furniture is arranged in smaller groupings within the open plan, allowing reading, conversation and dining to happen without the apartment becoming one undivided room. Material changes remain restrained, giving the collection greater presence while maintaining a quieter architectural background.
Objects & Detail
Not everything needed to be new.
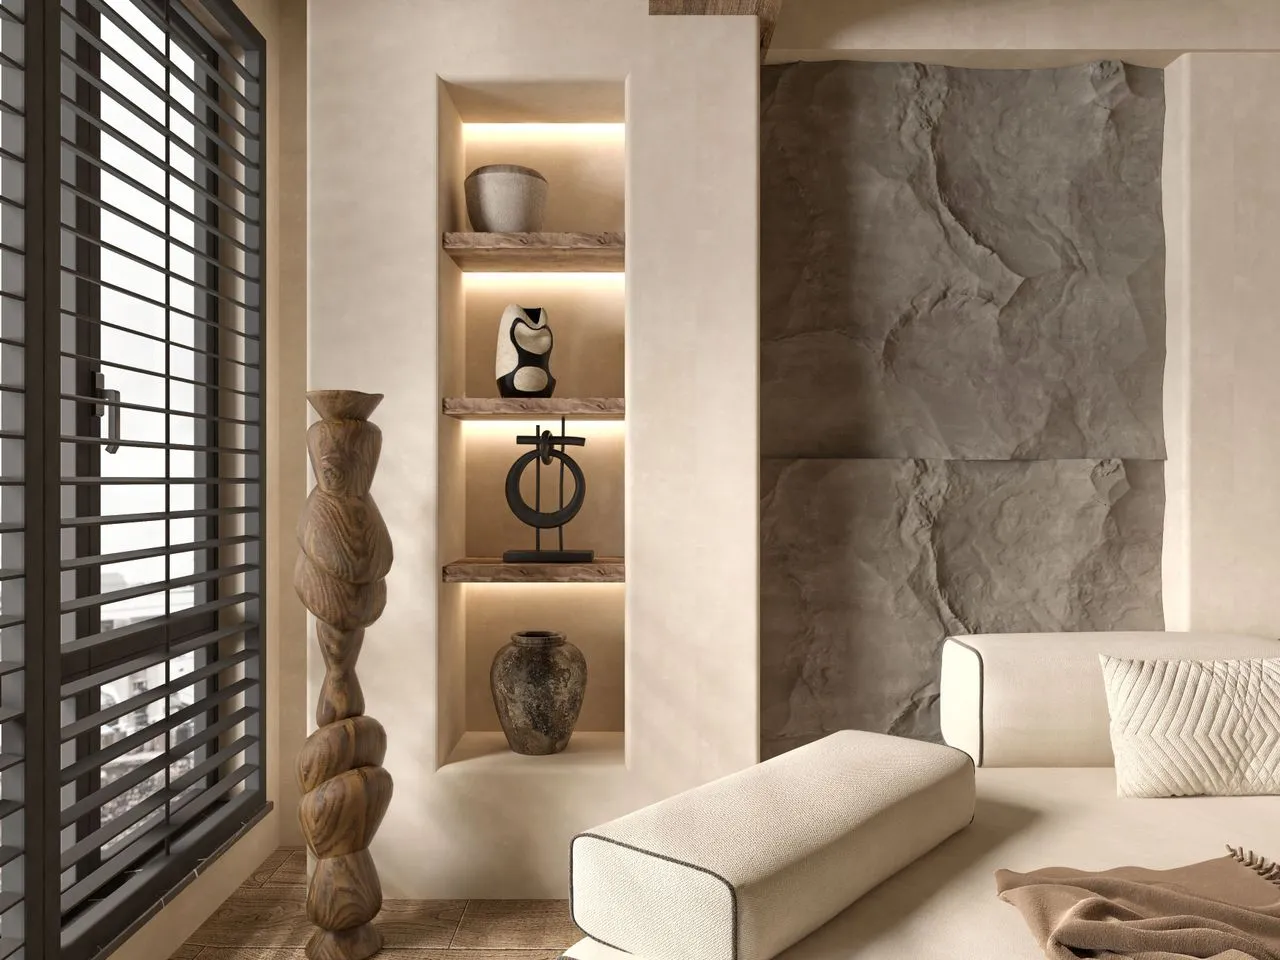
Existing furniture, books, artwork and smaller objects were incorporated alongside pieces introduced for the apartment.
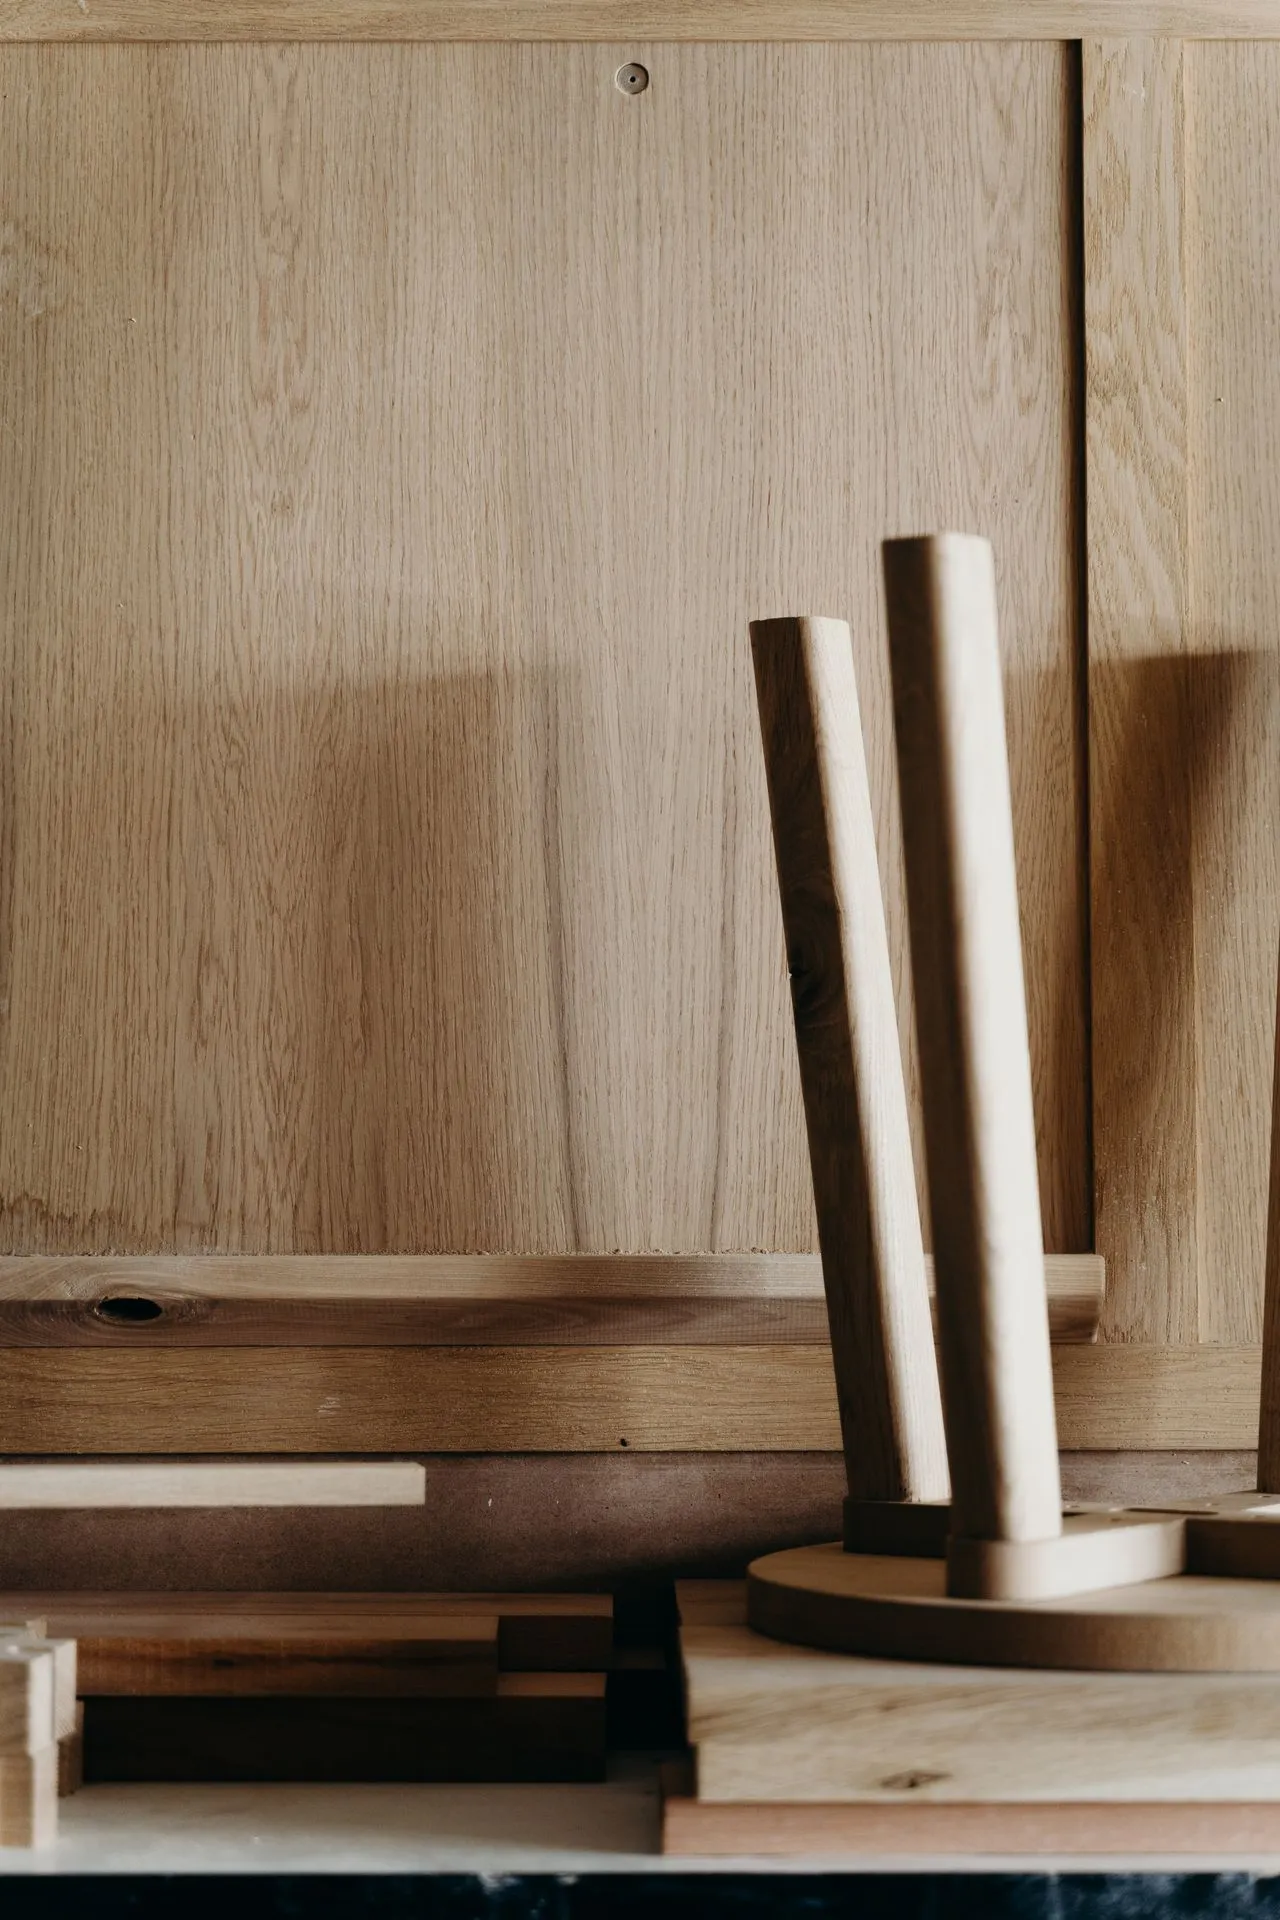
Rather than clearing away that history to establish a completely new aesthetic, the interior gives older and newer pieces enough common ground to belong together. The home feels assembled over time because, in part, it was.

Private Rooms
The quieter rooms became quieter still.
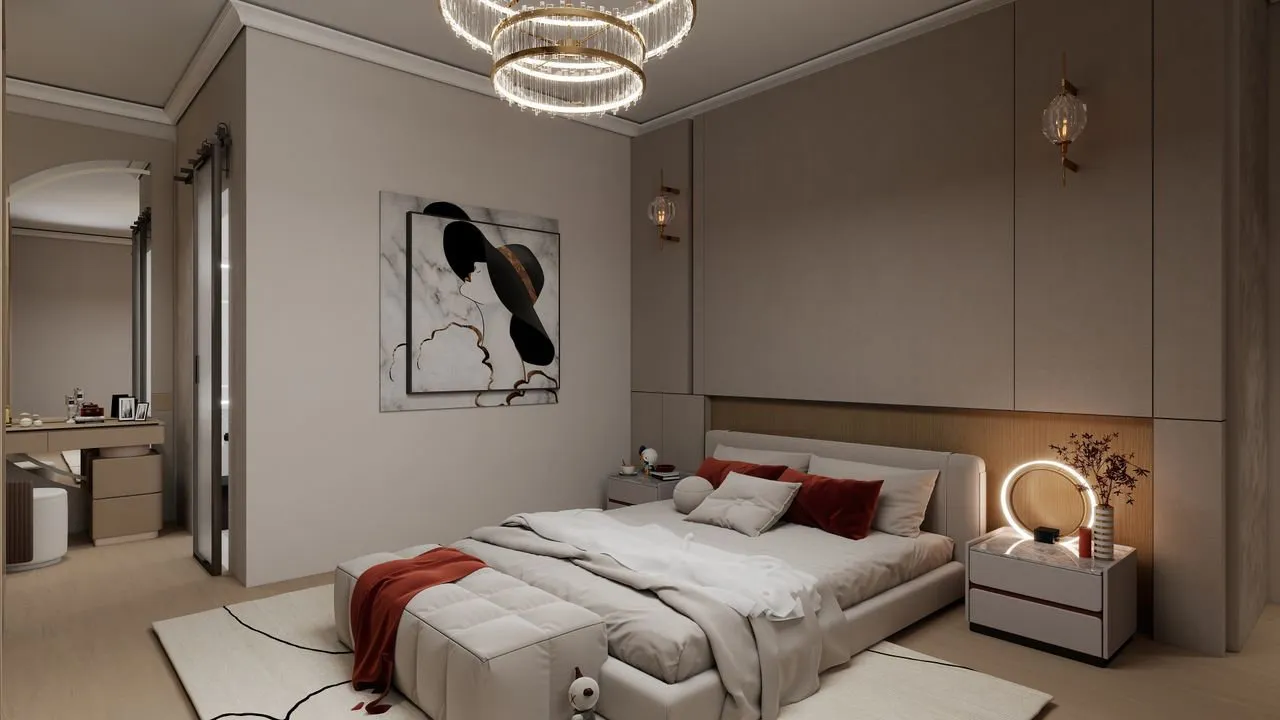
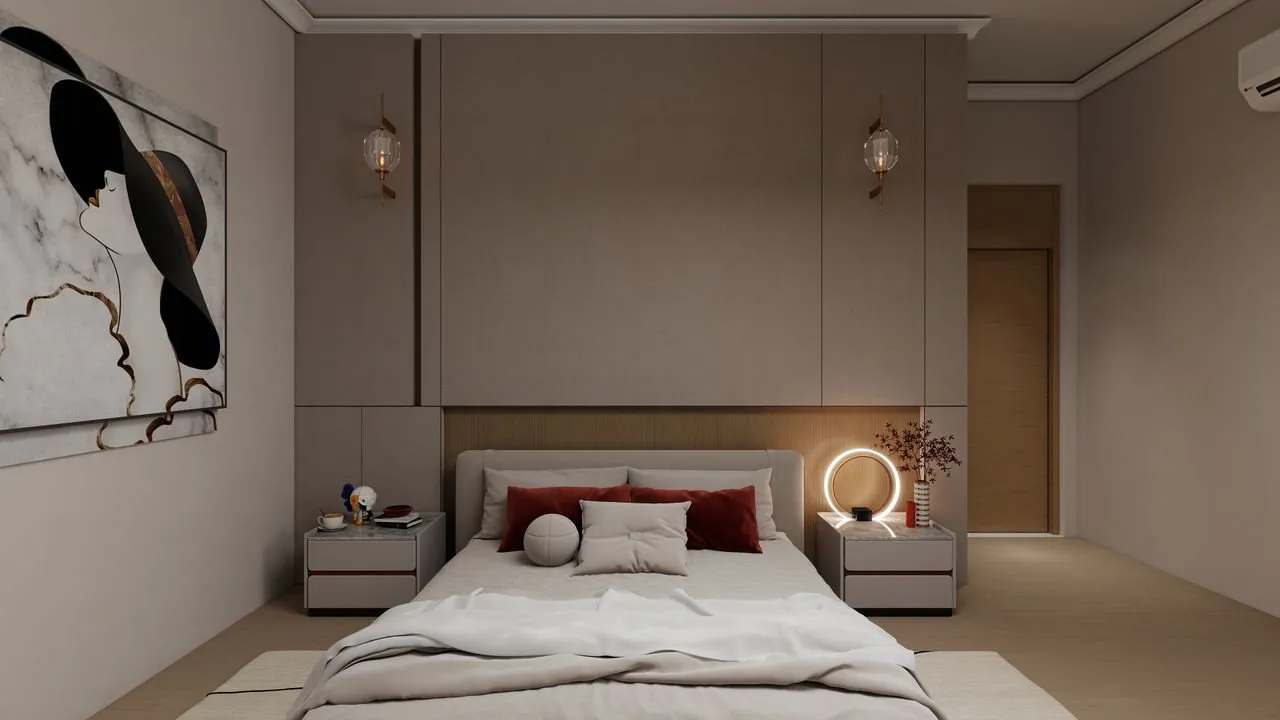
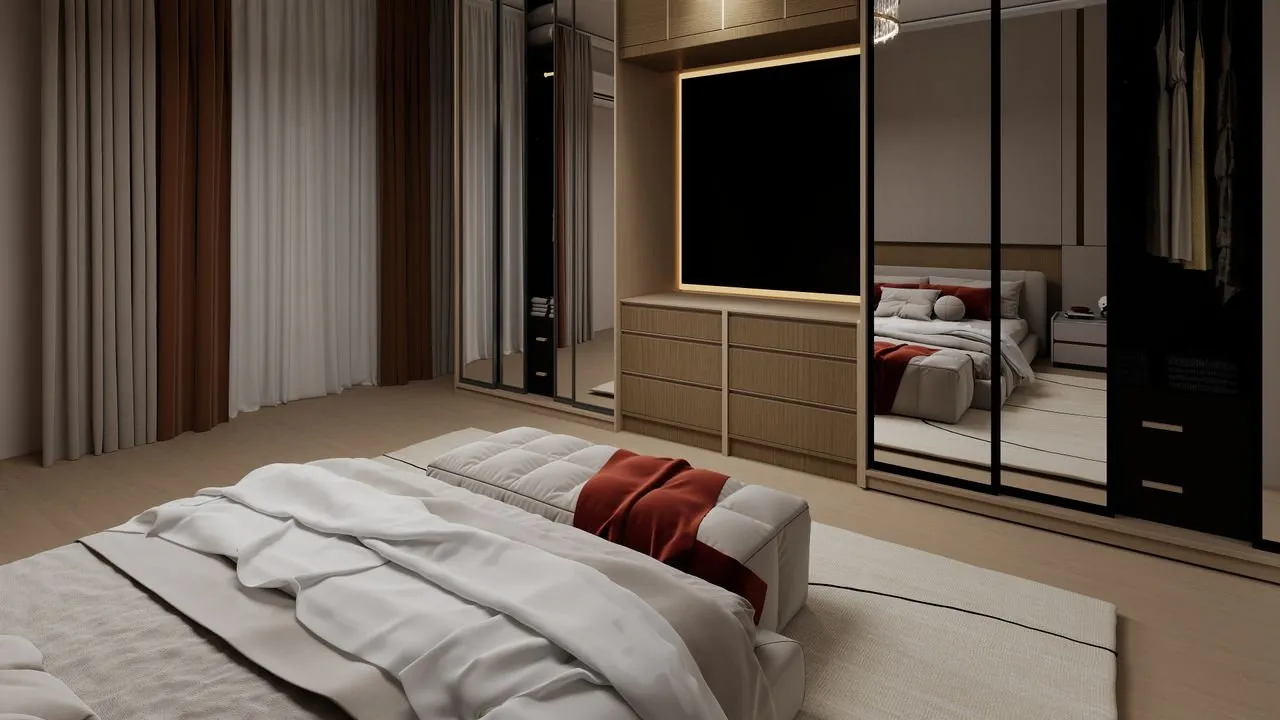
The bedroom removes much of the visual density found in the living spaces.
Softer materials, integrated storage and lower lighting create a more contained atmosphere, while artwork is used sparingly. The intention is not to disconnect the private rooms from the rest of the apartment, but to give them a different level of visual activity.
“A place for the things collected elsewhere, and the quiet of coming home to them.”