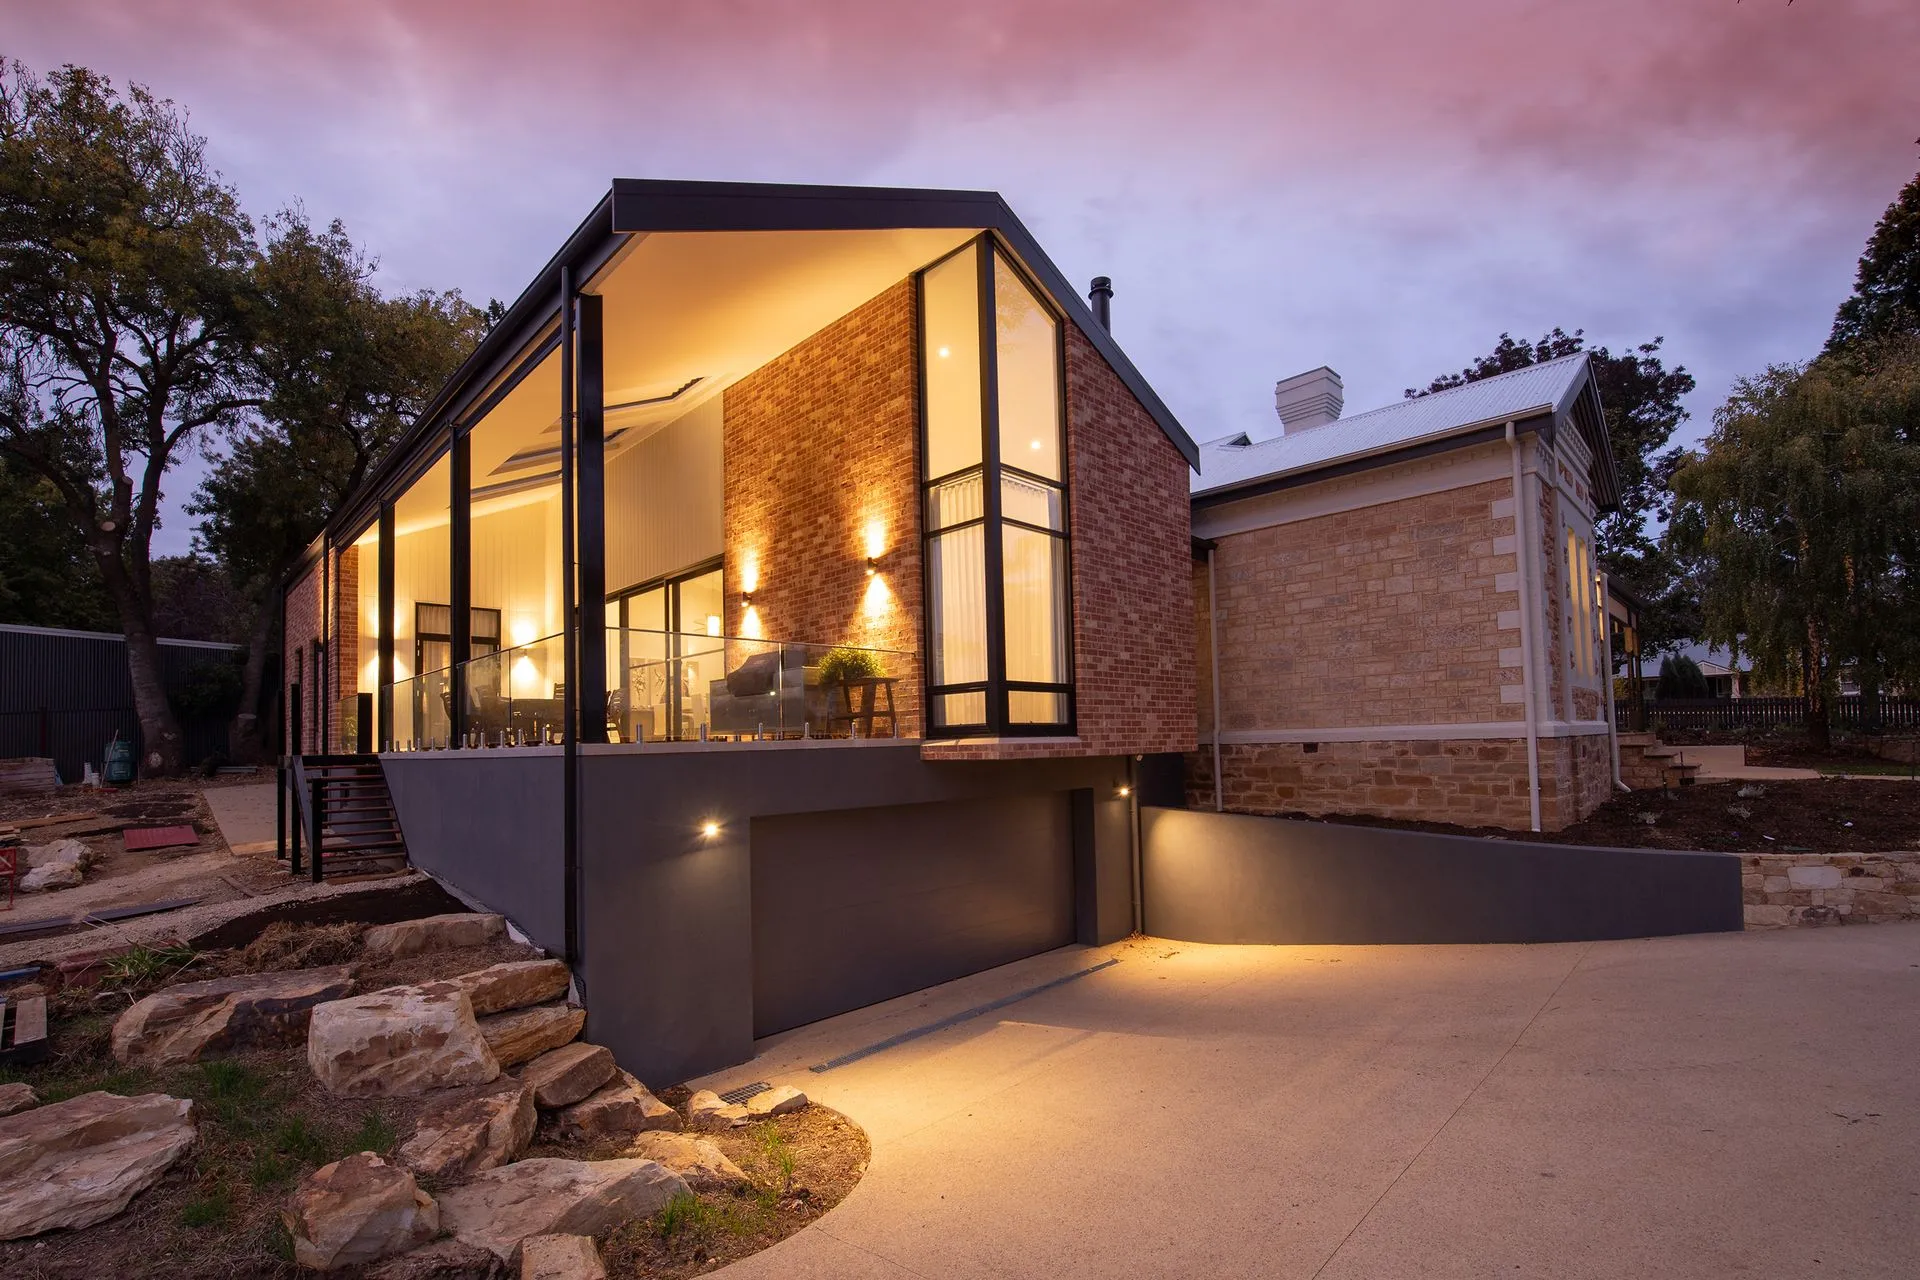
 Caden House
Family Residence
The Garden House
“Open when together. Quiet when apart.”
The house needed to accommodate two very different conditions: a family that entertains generously and the quieter rhythm of everyday life.
Shared rooms open naturally toward the garden and one another, while private spaces become progressively more contained. Material changes reinforce that transition without separating the house into disconnected environments.
Project Scope
Full-Service Residential Design
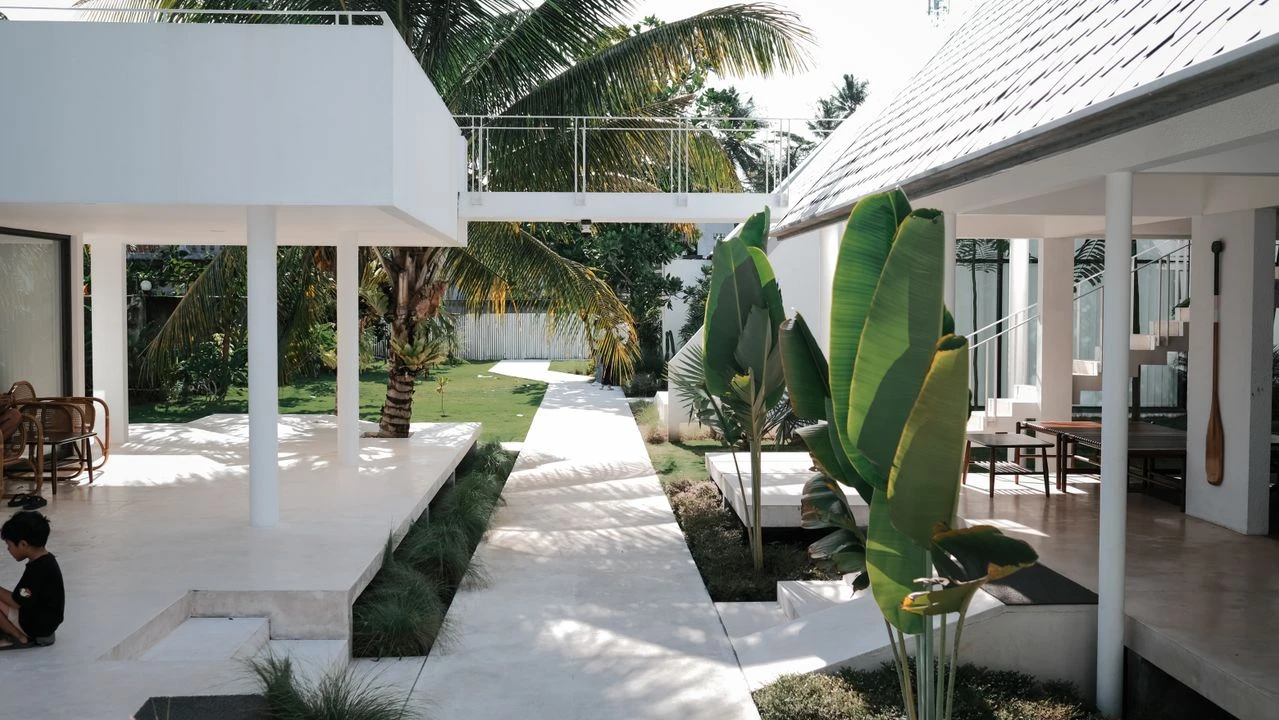
The Brief
The family started to be together without being in one room.
The shared parts of the house needed to accommodate ordinary family routines as comfortably as weekends spent with friends.
That meant creating strong relationships between kitchen, dining, living and garden without simply removing every boundary between them.
Some activities benefit from openness. Others need separation.
The brief therefore became less about creating an open-plan house and more about deciding where connection should happen, where it should soften and where privacy should begin.
Inside / Outside
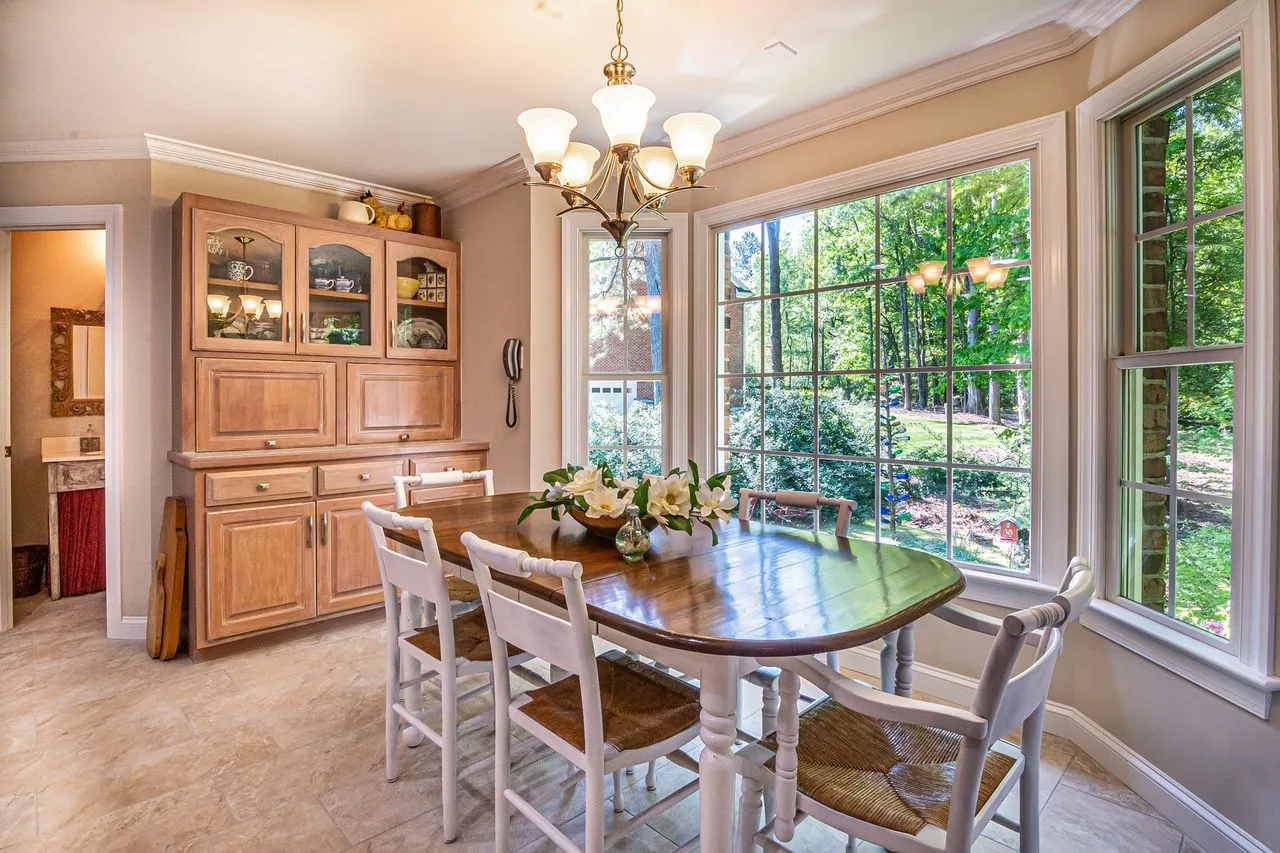
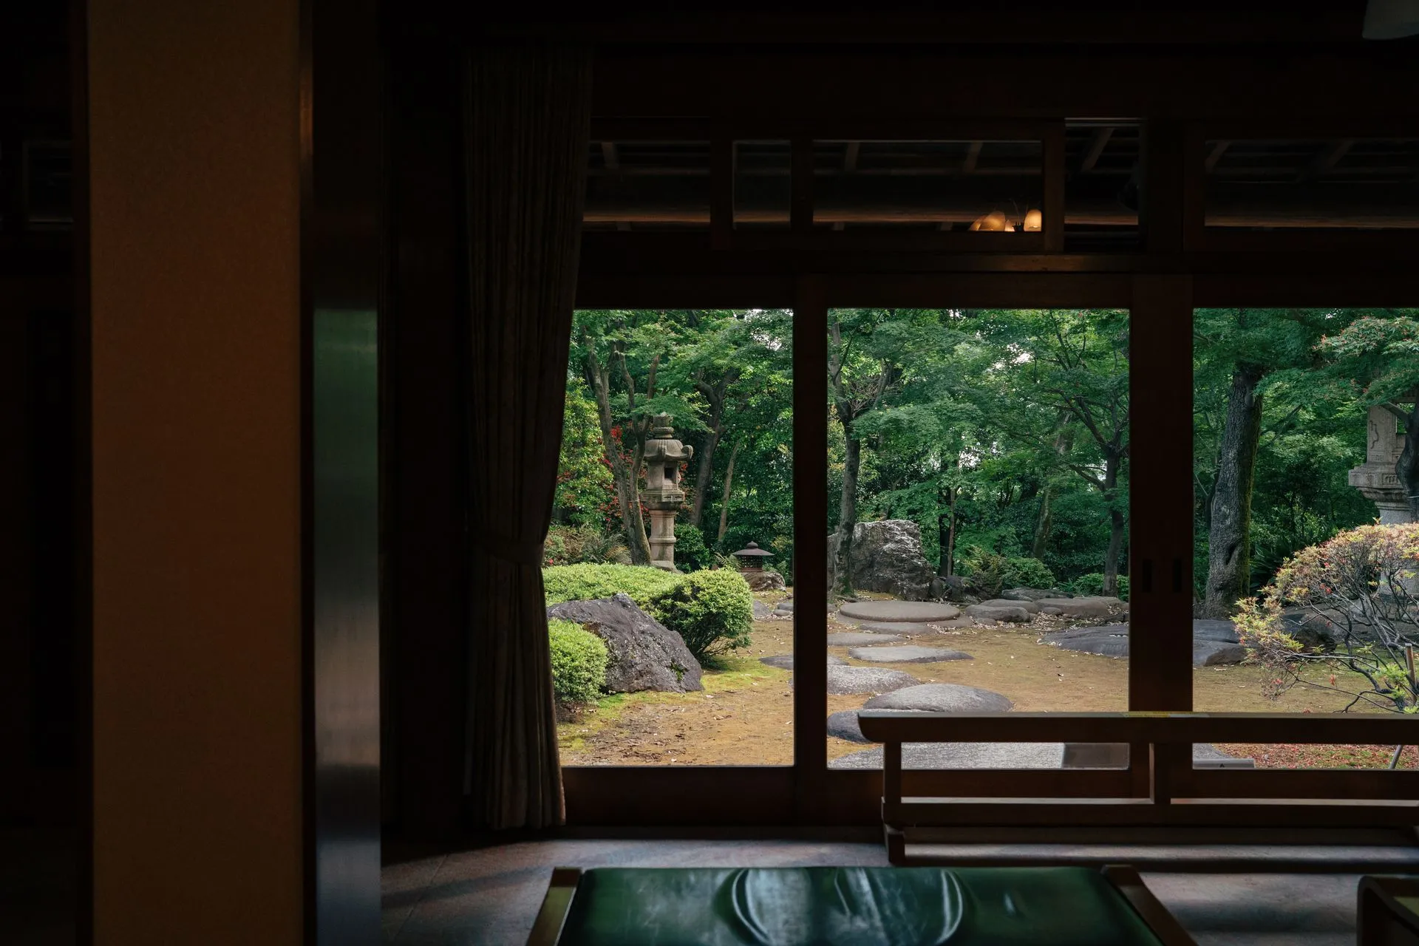
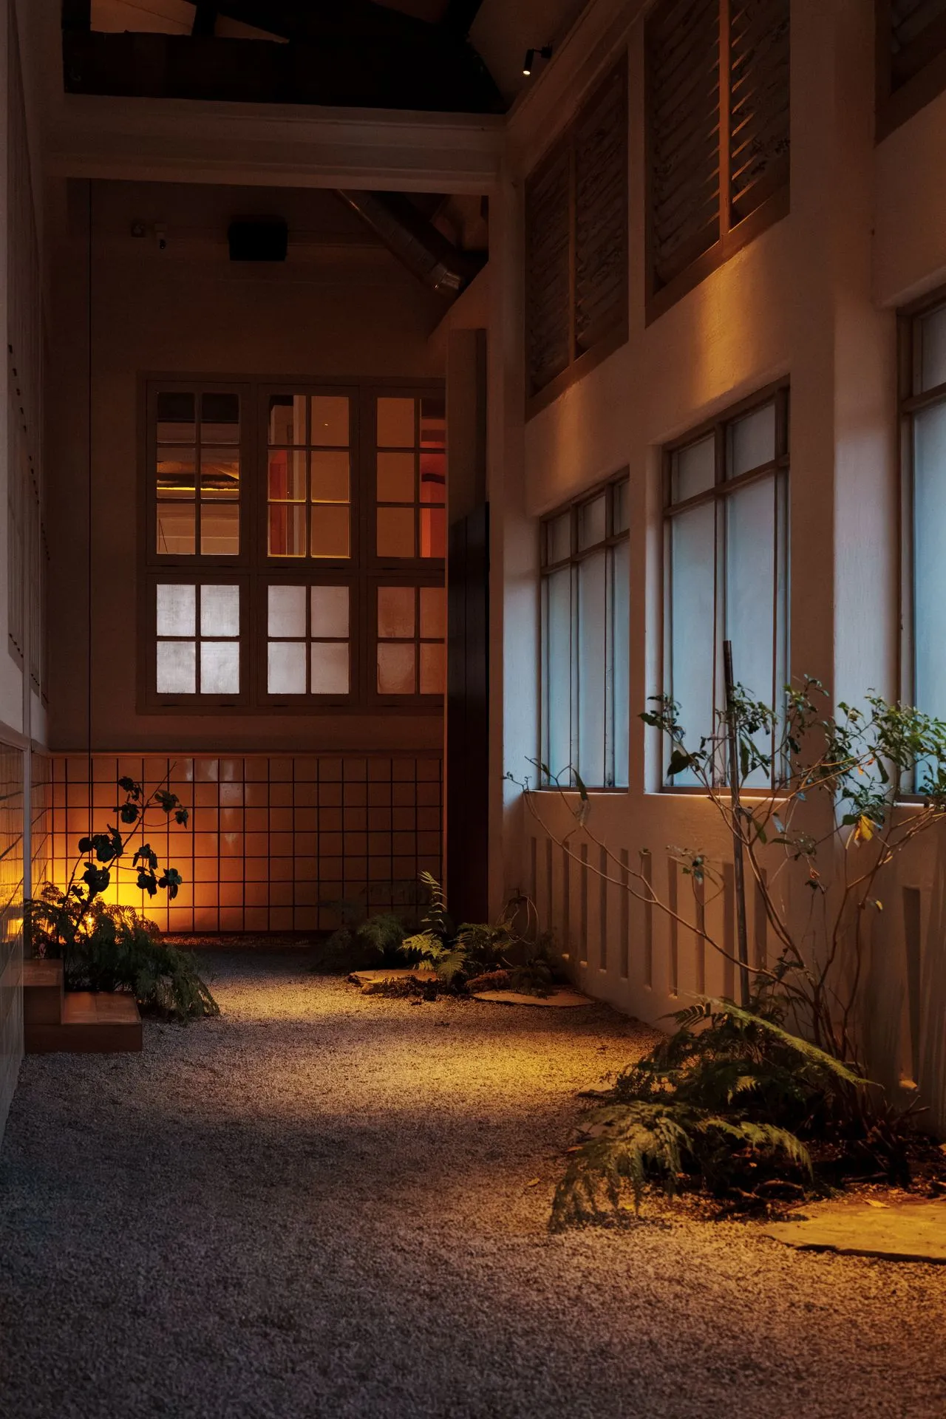
The garden became part of the everyday room through the house.
The principal shared rooms are positioned so that planting and daylight remain present during ordinary movement through the home.
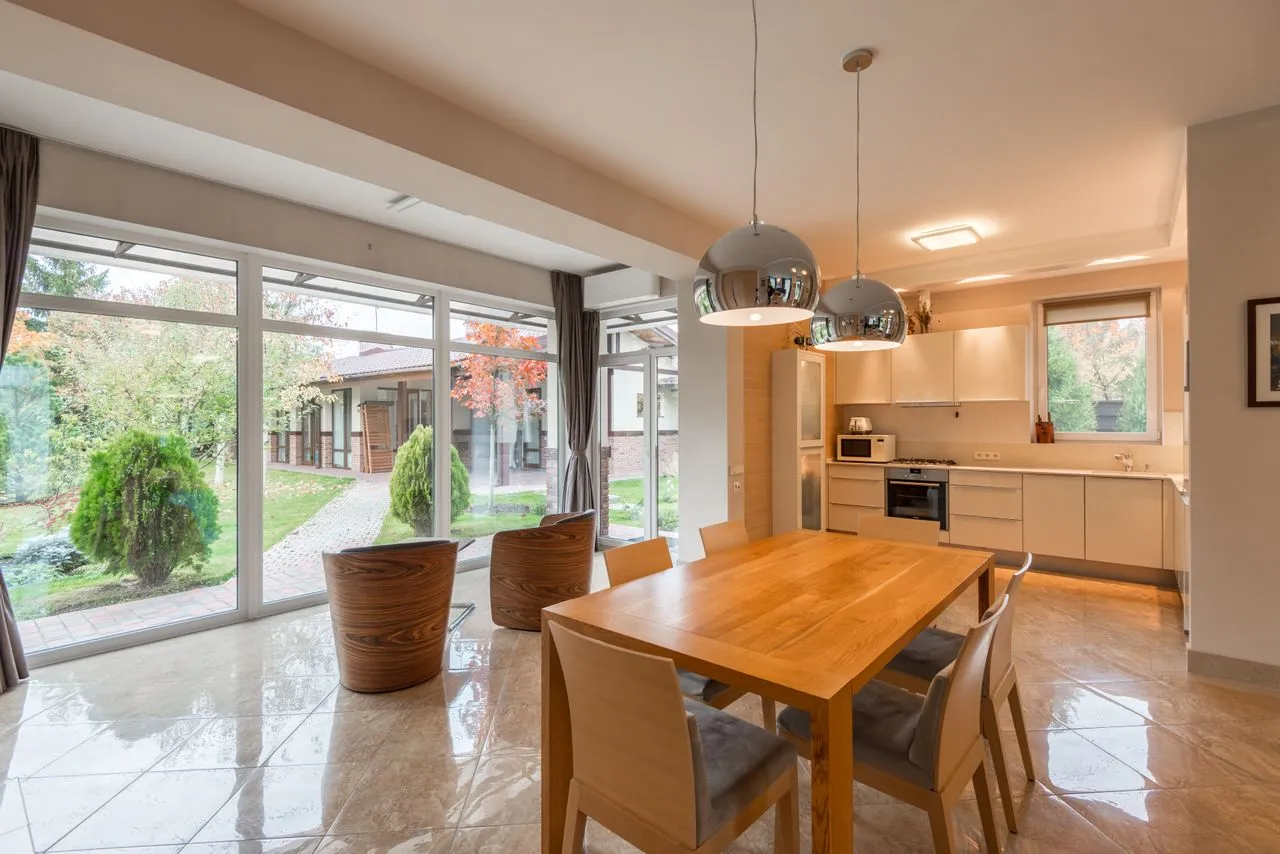
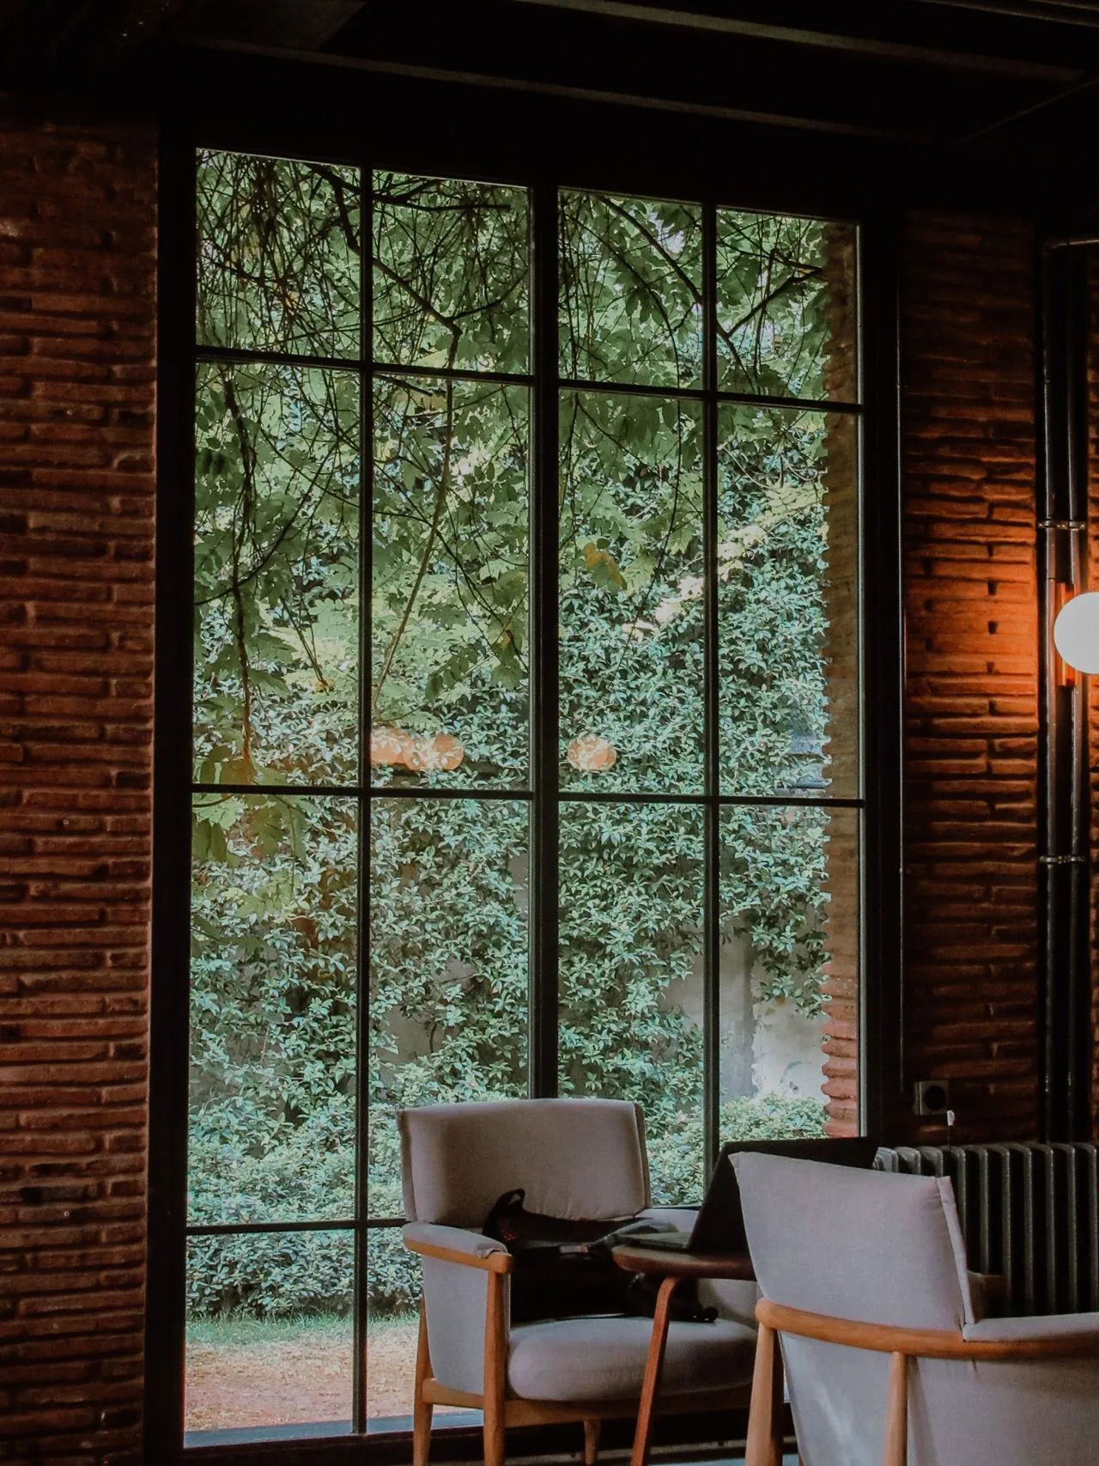
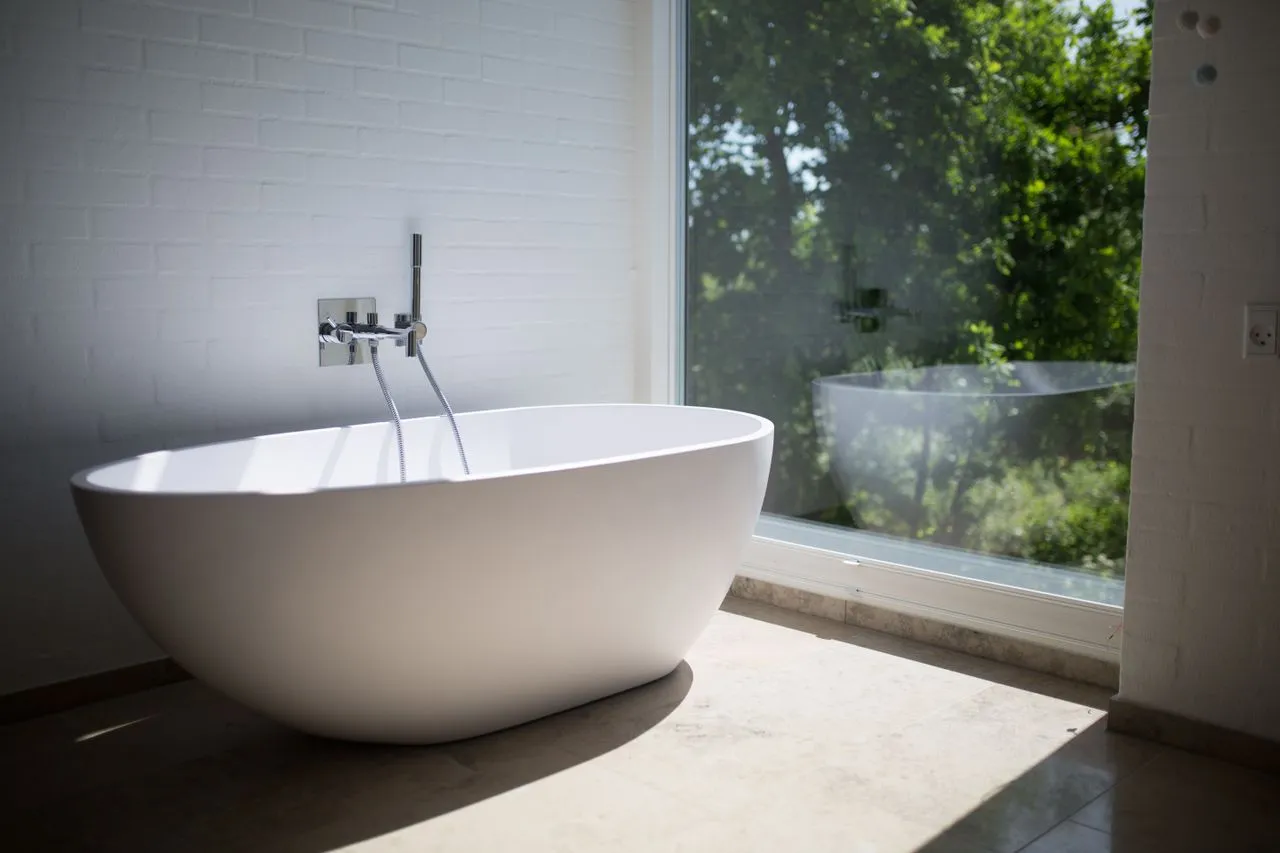
Large openings allow the dining and living spaces to extend outward when needed, but the relationship is visual even when the house is closed.
Materials continue carefully across the threshold, reducing the sense of a hard boundary between interior and exterior without pretending the two environments are the same.
The garden is not scenery at the edge of the plan. It participates in how the house is experienced.
Everyday Living
The busiest rooms were designed to work together.
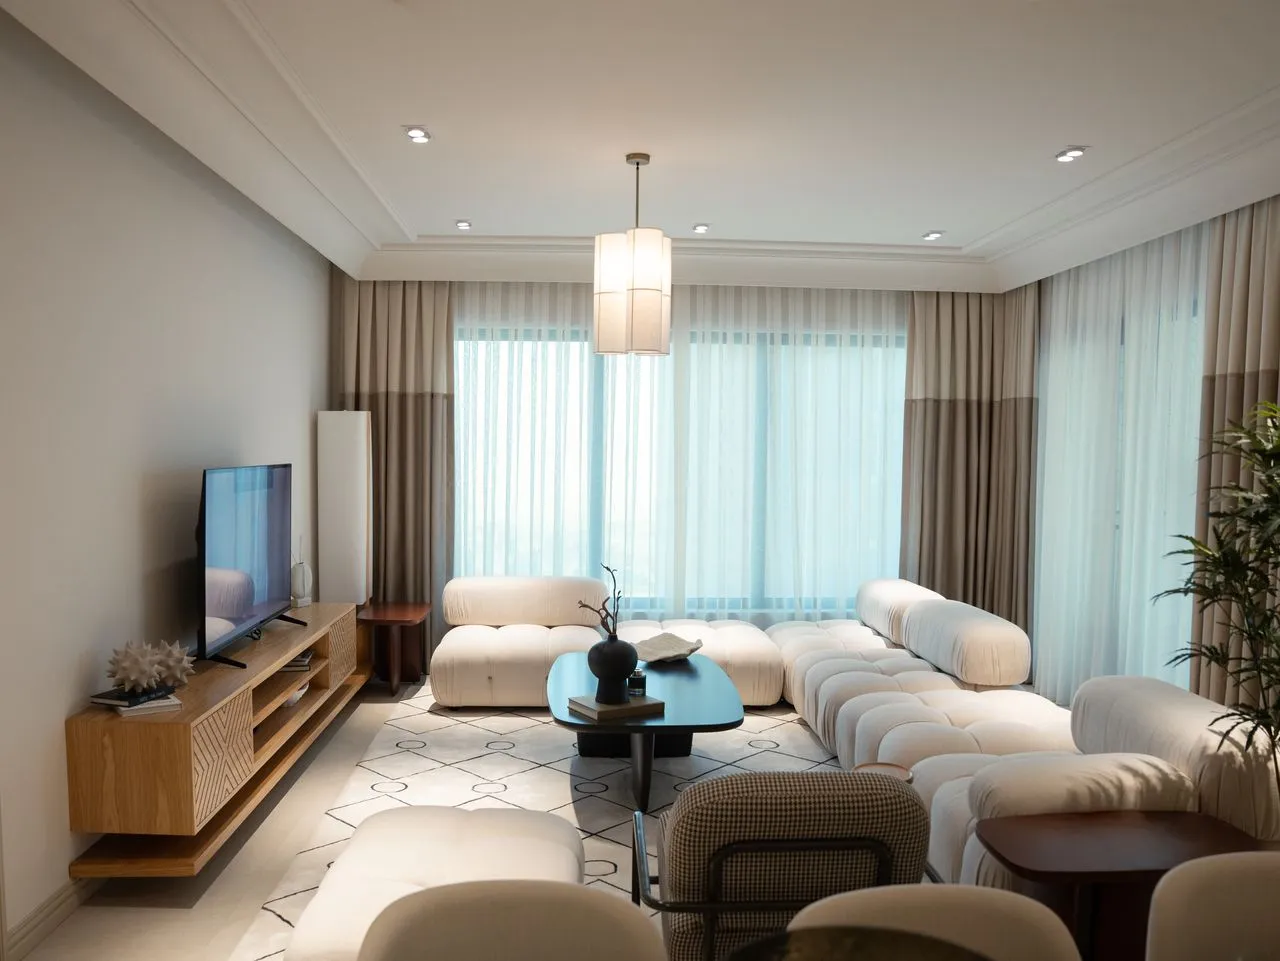
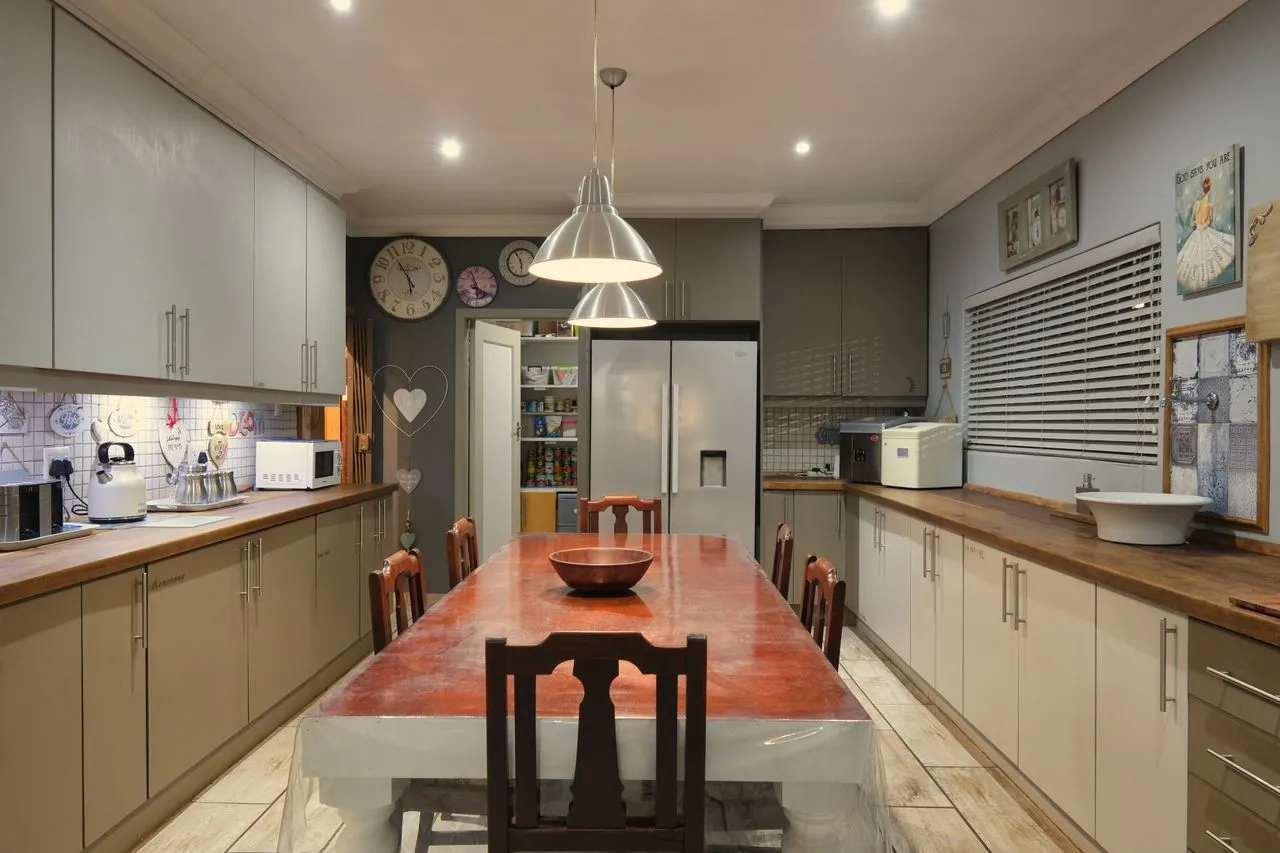
Kitchen, dining and informal living occupy the most active part of the house.
Their proximity makes everyday movement easier, but furniture, lighting and changes in material give each activity its own territory.
The kitchen can remain part of family life without dominating the living room. Dining sits naturally between preparation, conversation and the garden beyond.
Instead of one oversized room performing every function, several connected spaces contribute to the same part of the day.
Material & Detail
Nothing needed to interrupt most routines with use.
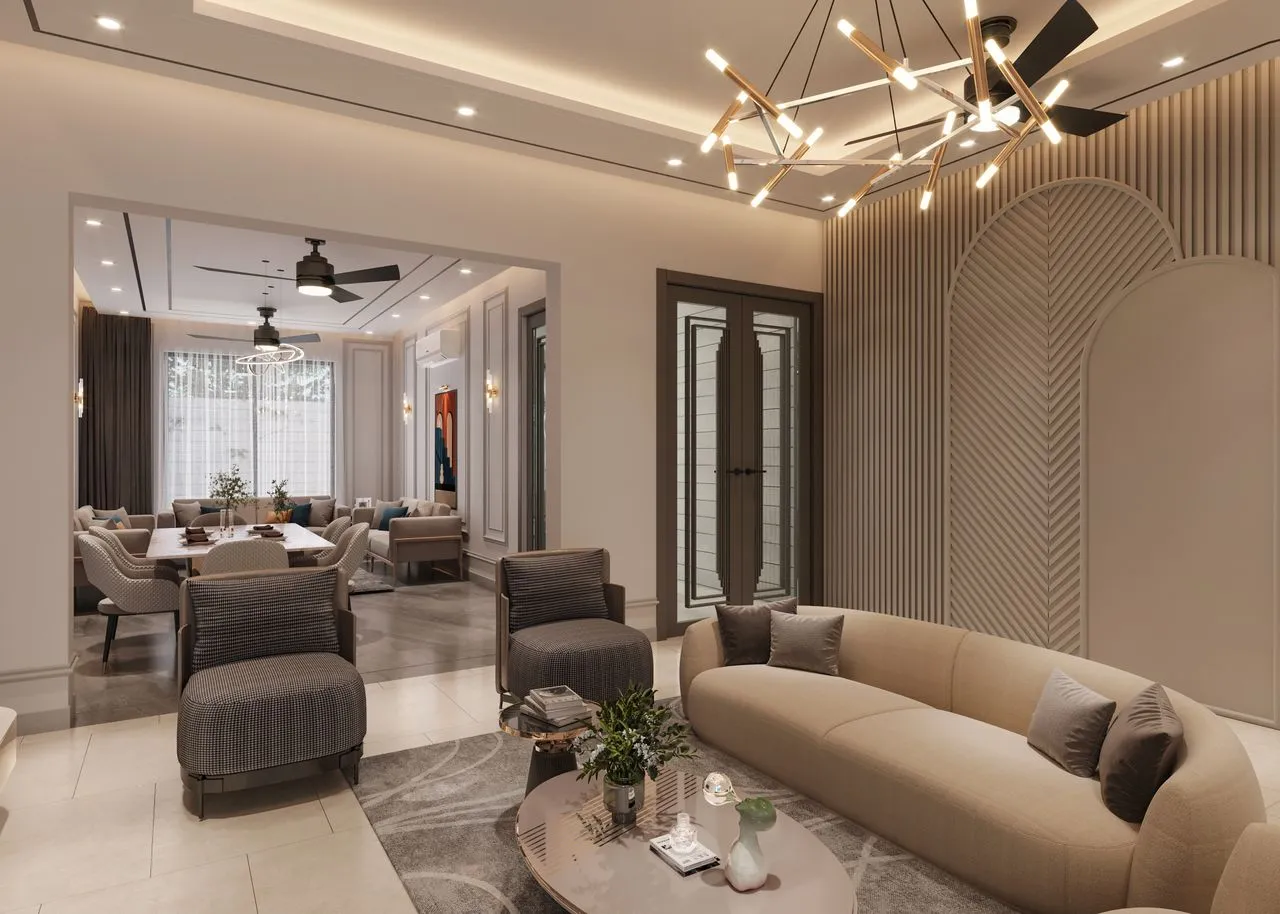
The shared rooms needed materials that could accommodate daily family life without making the interior feel purely practical.
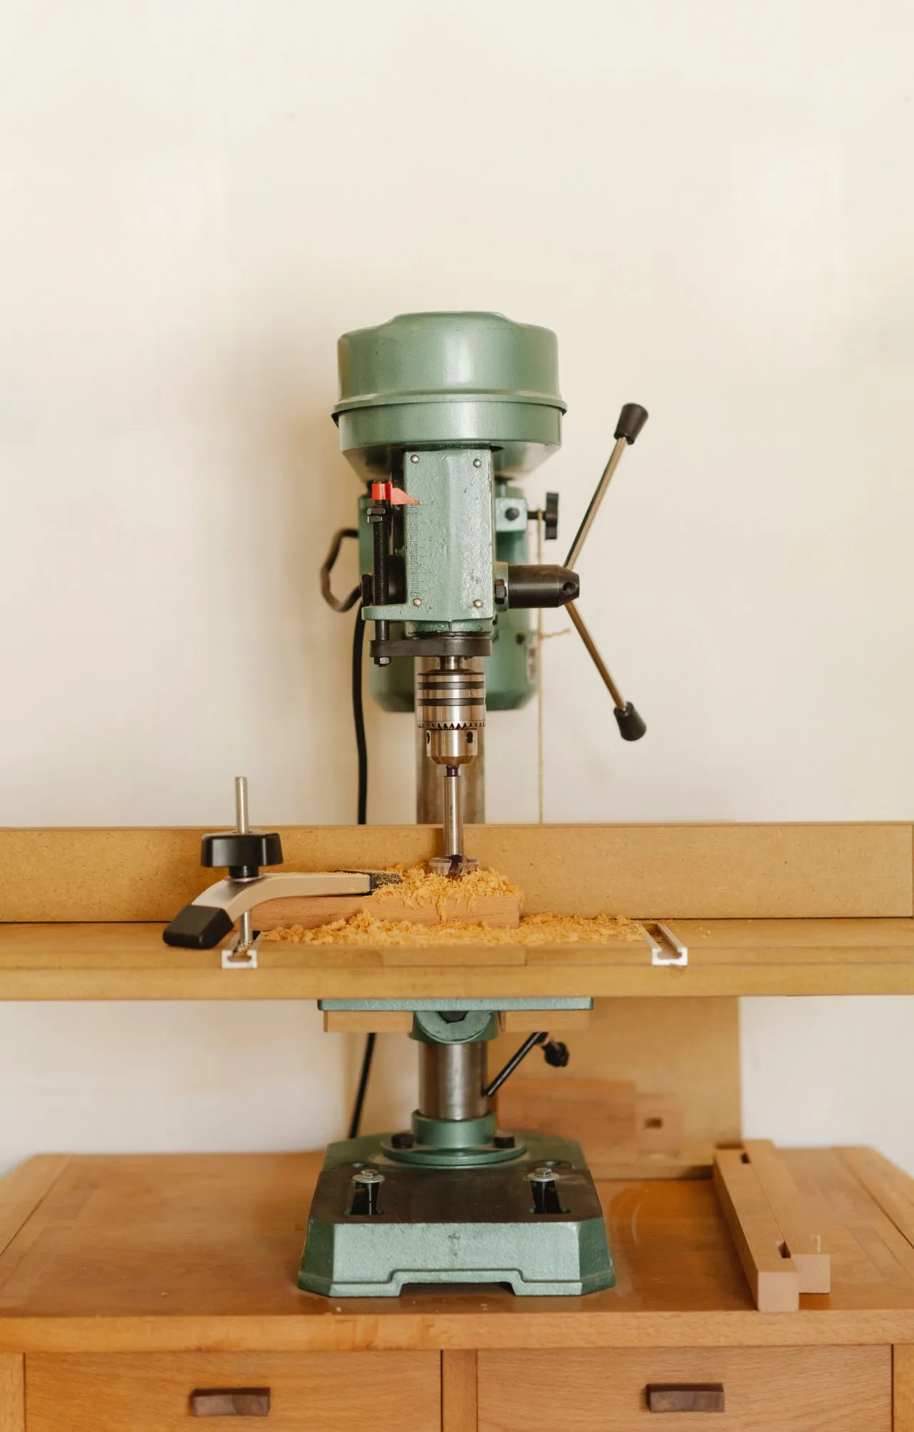
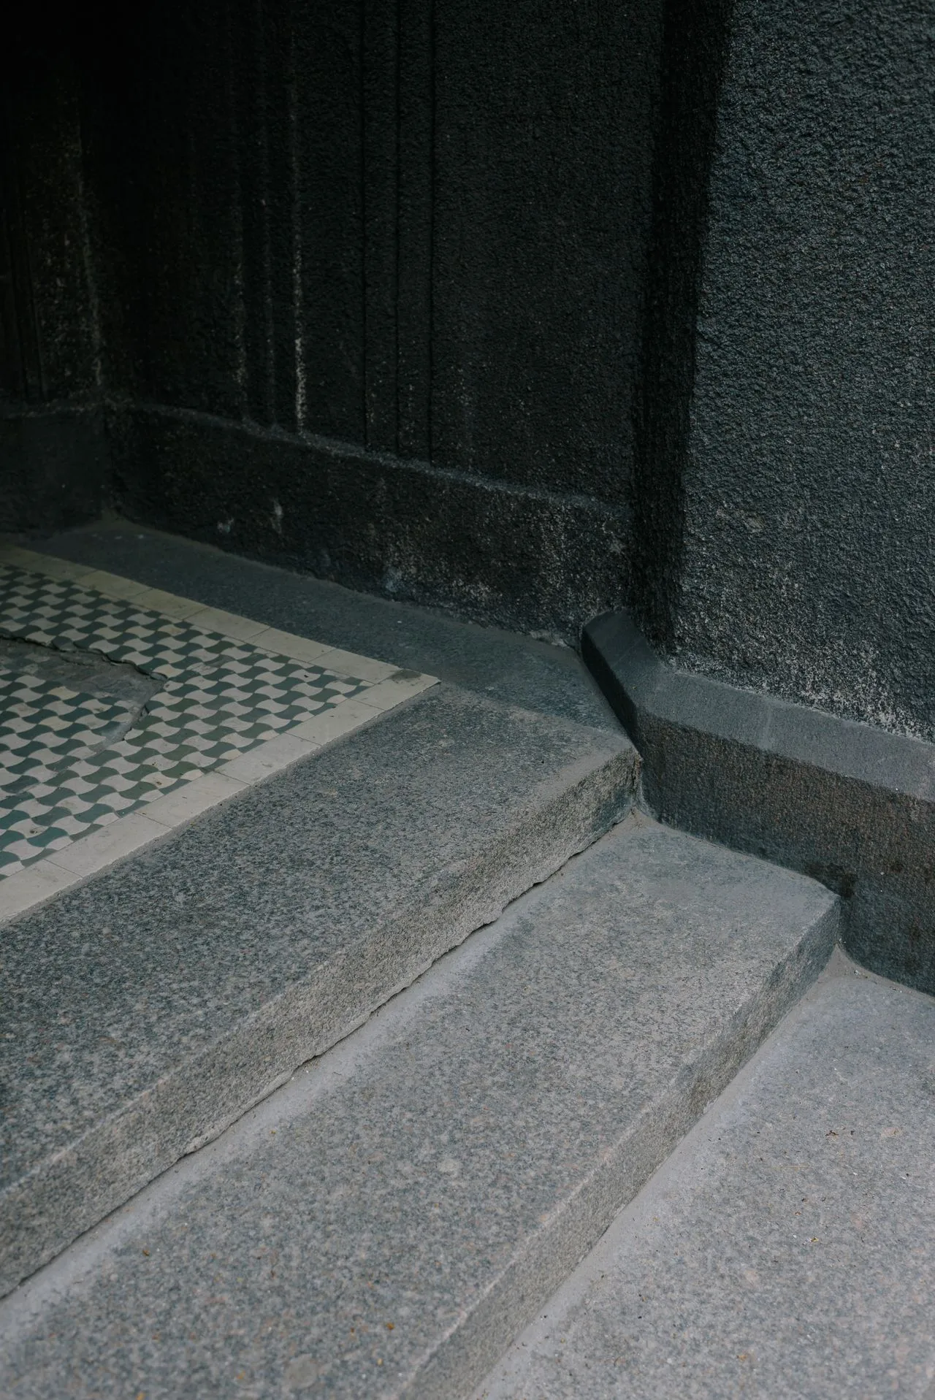
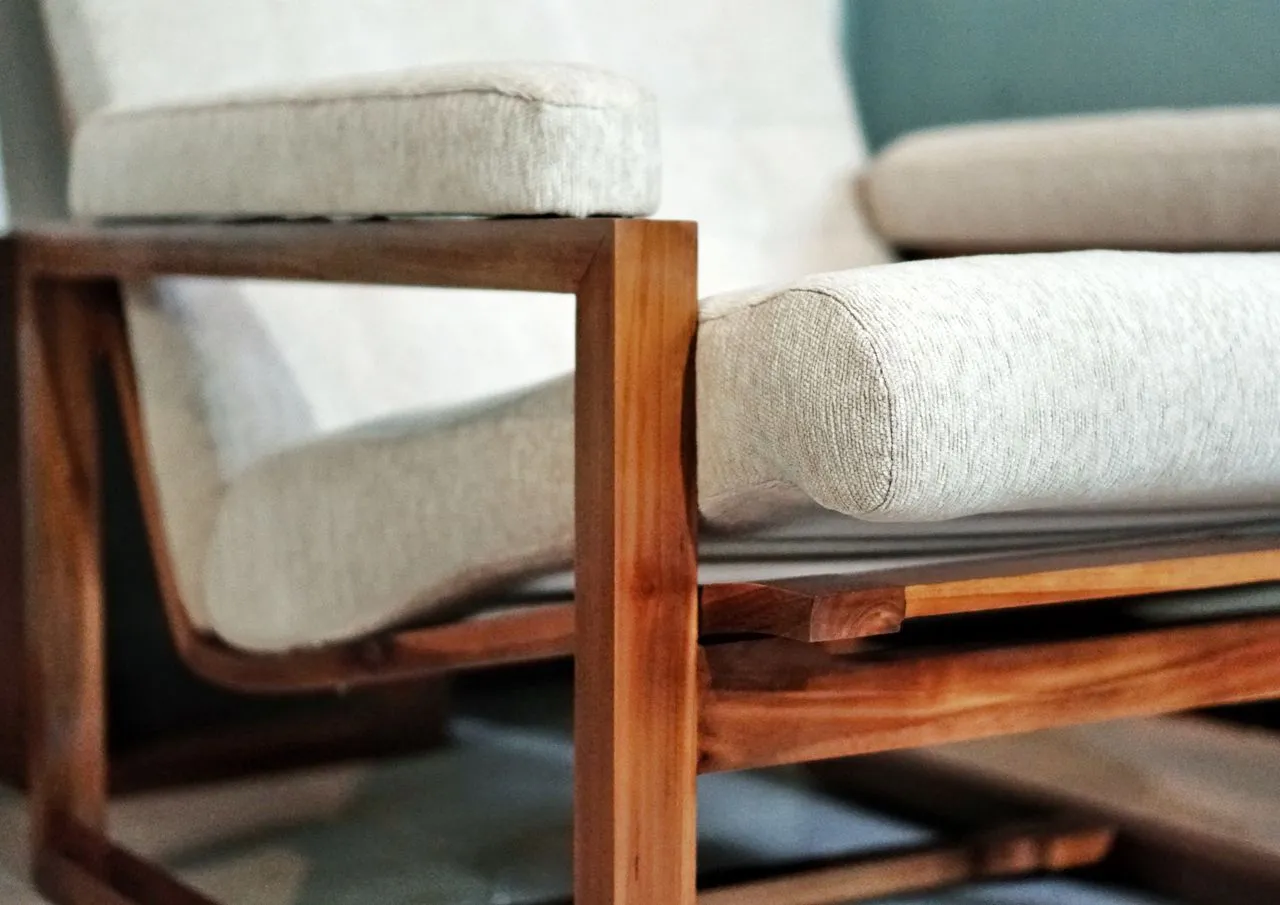
Timber brings warmth to the rooms most frequently touched and occupied. Stone is used where durability and continuity matter. Textiles soften furniture and reduce the harder architectural character of the larger spaces.
The palette is deliberately limited, allowing daylight, planting and the changing seasons of the garden to introduce much of the variation.
Thresholds
Some of the most useful spaces belong to neither side completely.
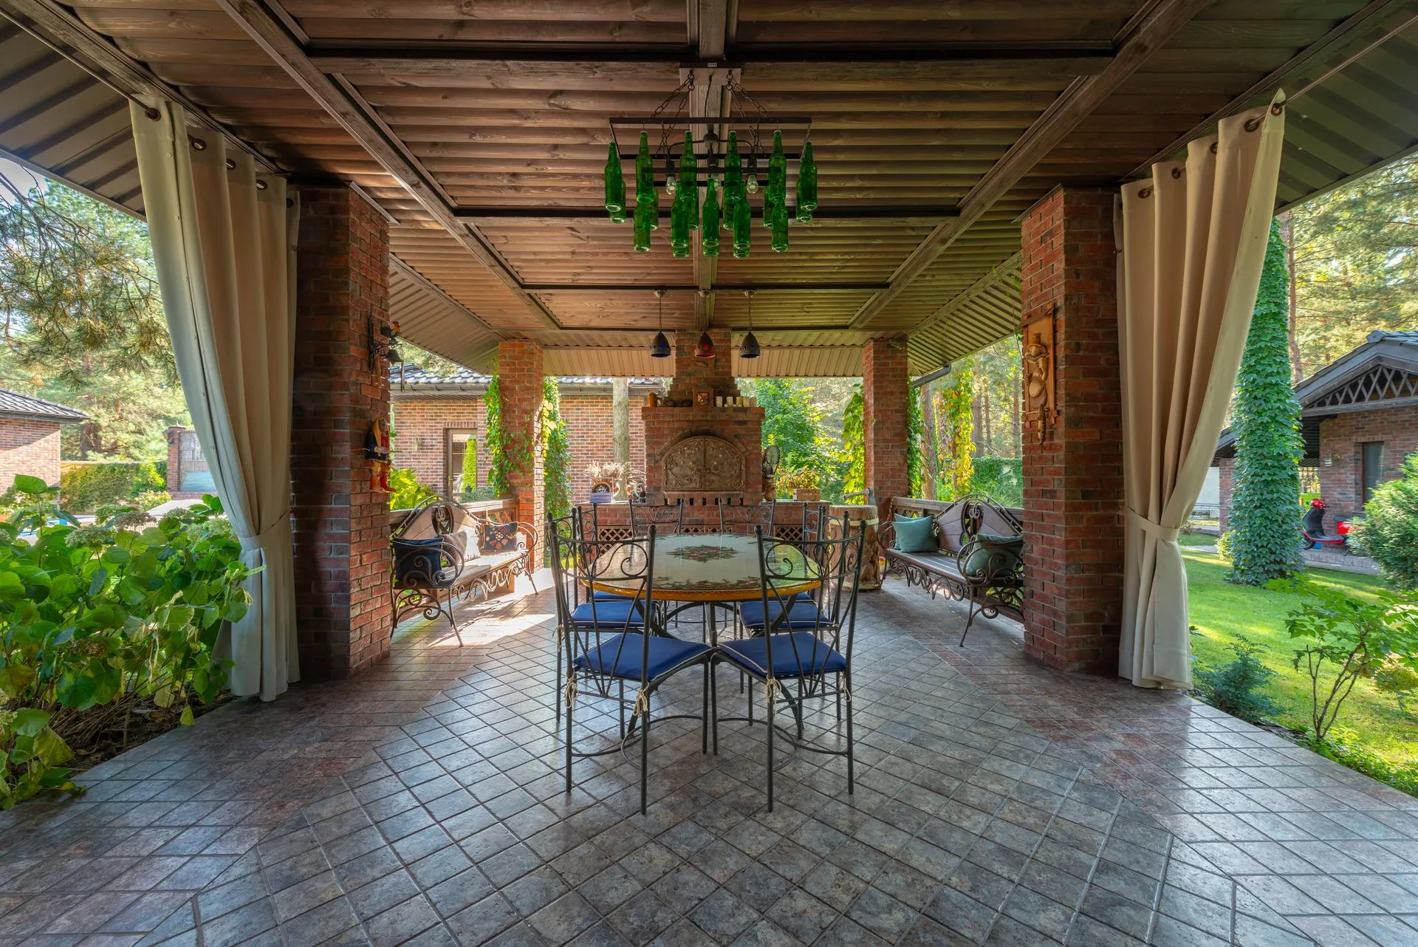
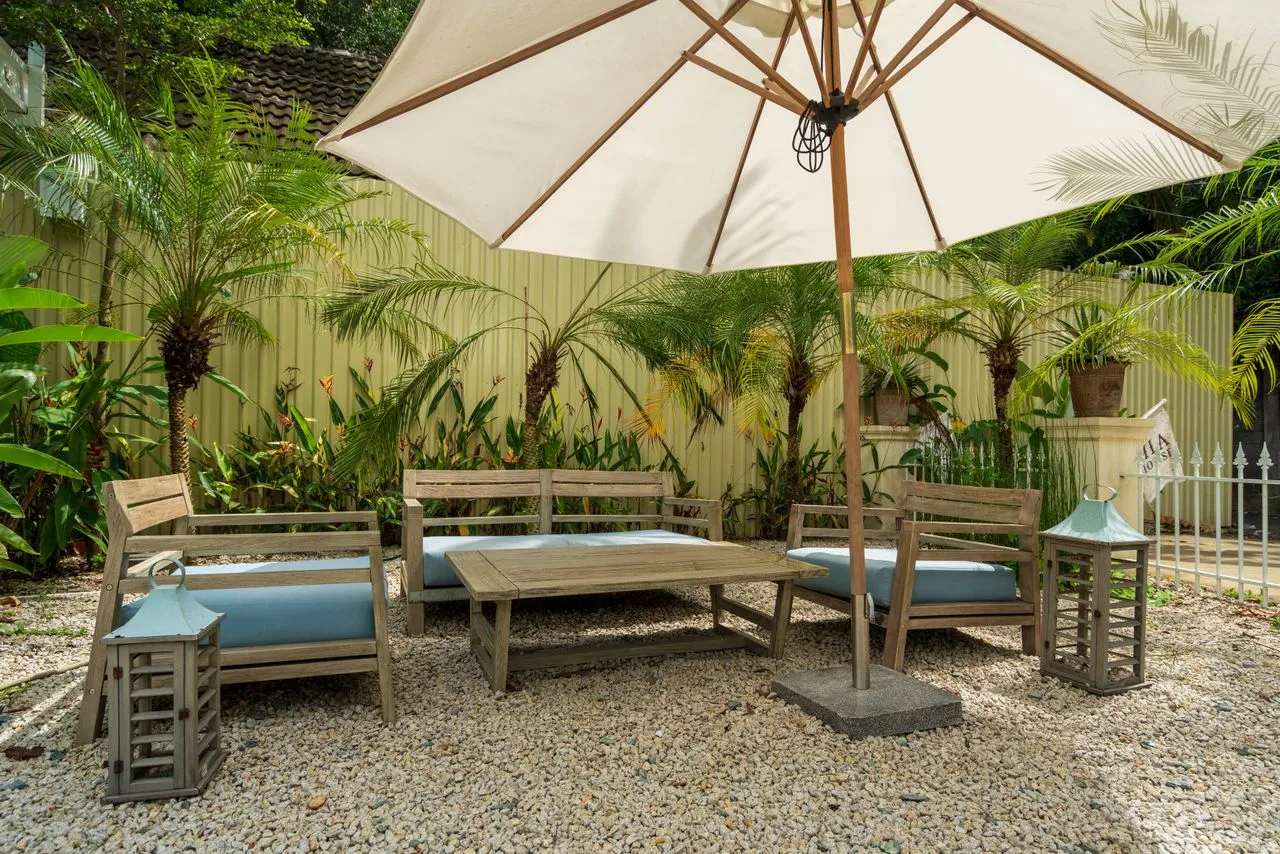
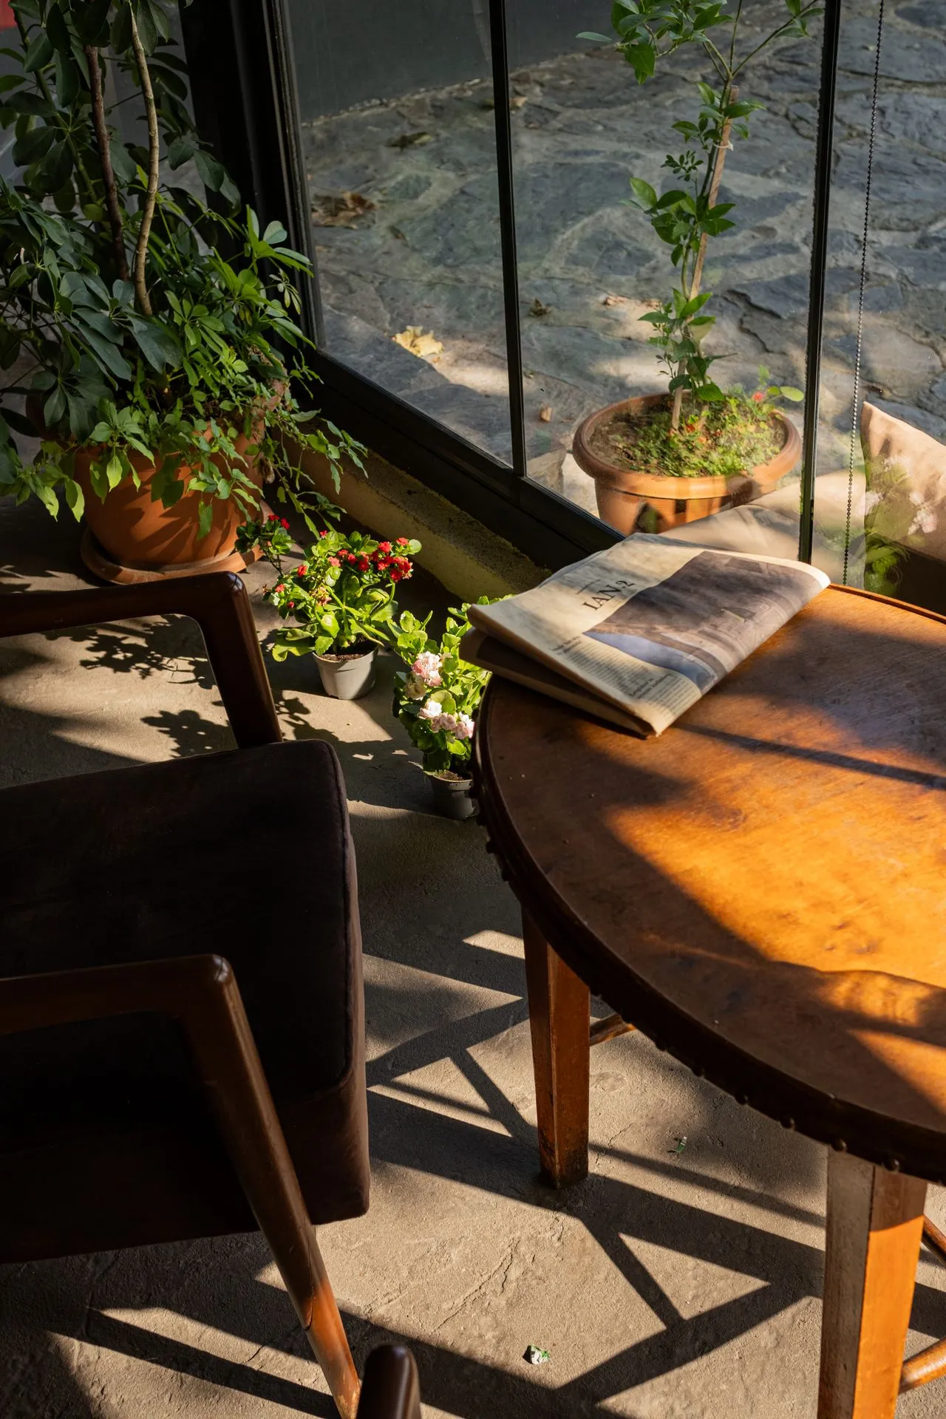
Covered terraces and sheltered edges create places where the family can remain close to the garden without fully leaving the house.
These transitional spaces moderate light, provide shade and create another level of occupation between enclosed rooms and open landscape.
Furniture here is deliberately relaxed. The architecture does most of the work.
Away from the Centre
Openness gradually gives way to privacy.
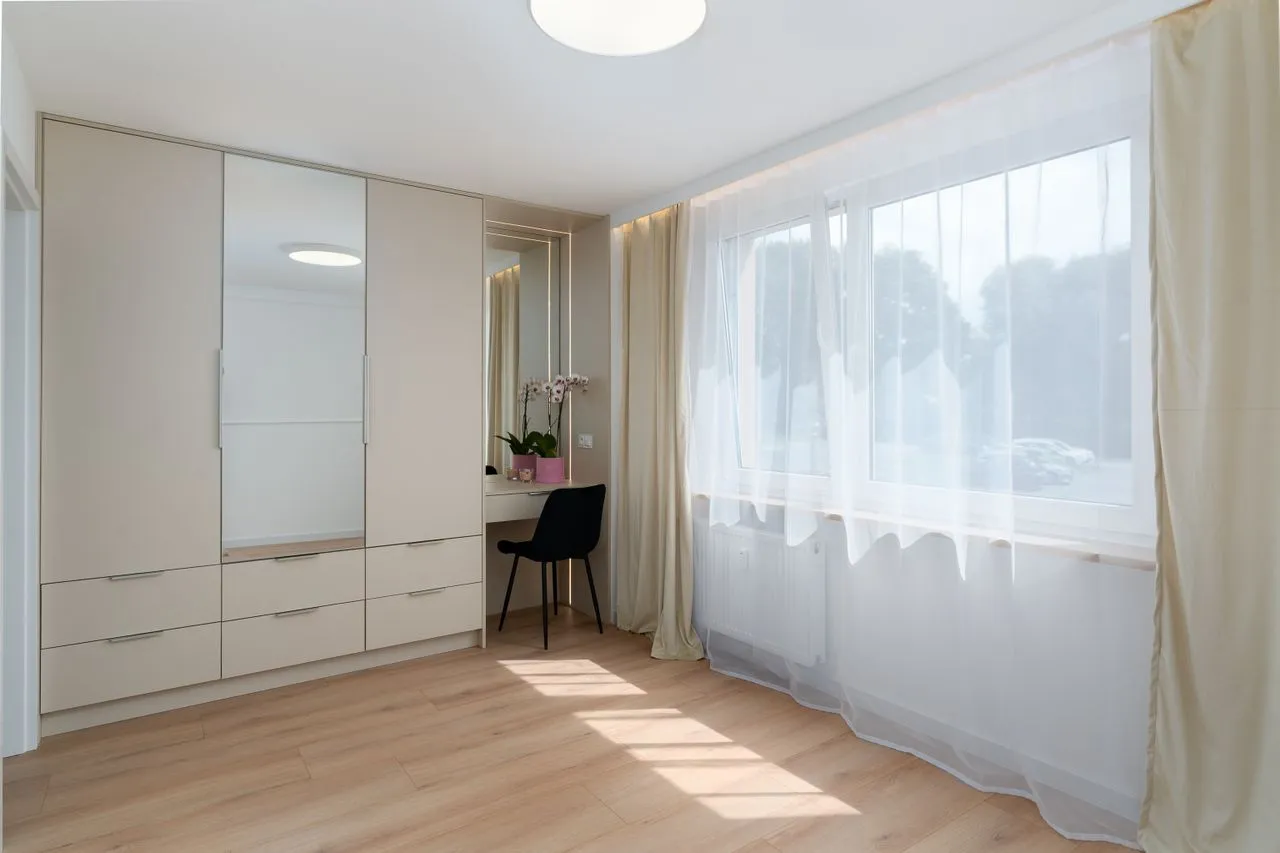
The private rooms sit away from the most active parts of the house.
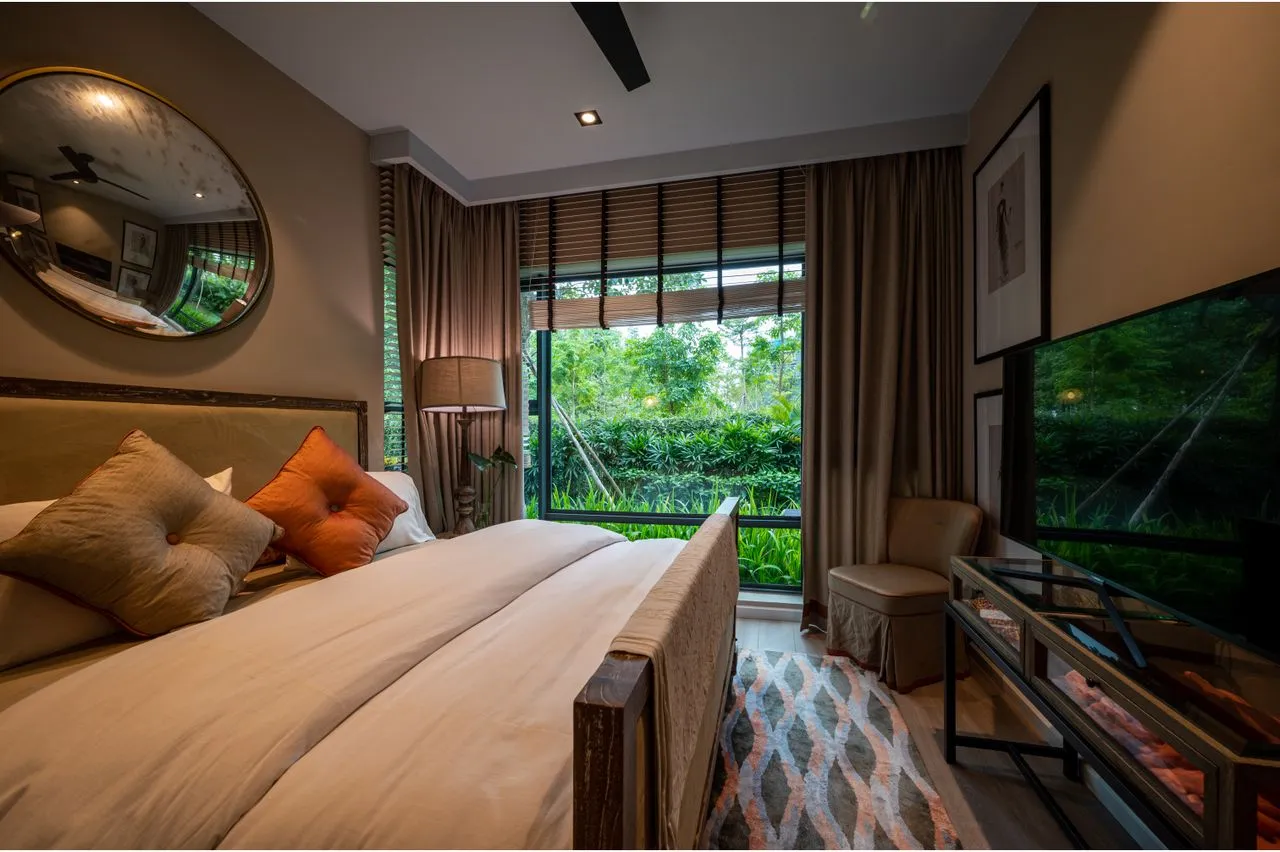
Views remain important, but they become more controlled. Softer materials, integrated storage and lower lighting reduce the visual activity found in the shared rooms.
The bedrooms therefore remain connected to the character of the house without feeling exposed to its social life.
“A home where being together never required every door to remain open.”