 Caden House
CONTEMPORARY RESIDENCE
Cedar House
Built around the changing day.
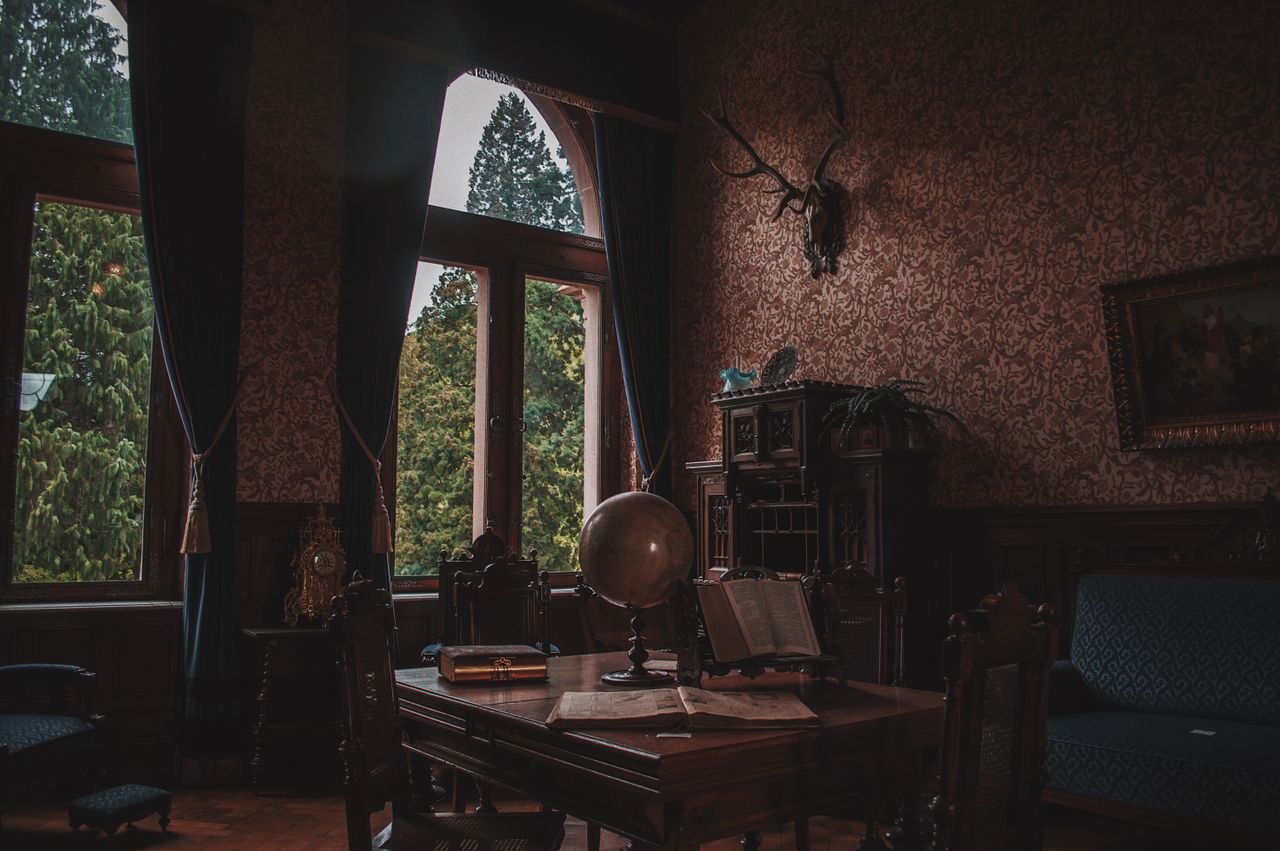
Light became the organising idea for this residence.
Rooms were considered according to when and how they are used, from brighter communal spaces during the day to warmer, more contained rooms after dark. Timber, textured stone and softer surfaces respond differently as the light changes across the interior.
Project Scope
Interior Architecture · Interior Design & Furnishing
The Brief
The rooms didn't need to feel the same from morning to night.
Daily routines already gave different parts of the house different roles.
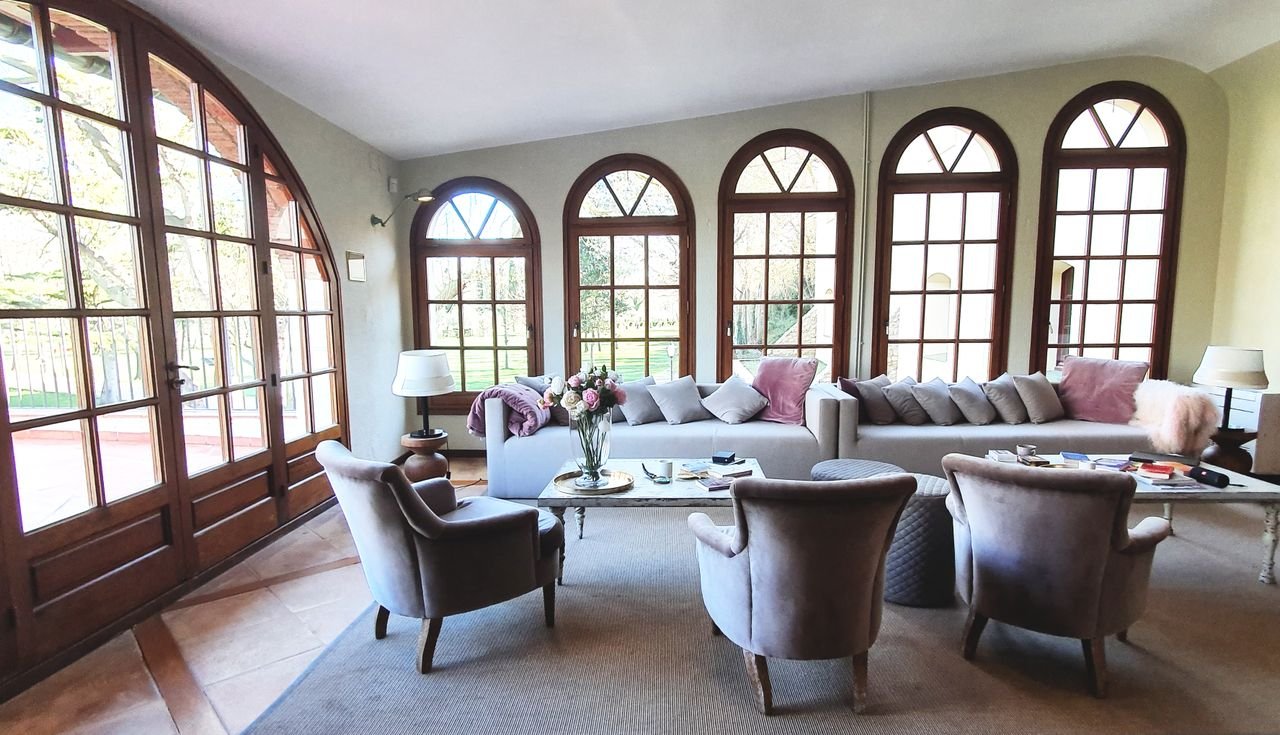
Mornings begin around the kitchen and breakfast area. Shared rooms carry most of the activity through the day. Evenings become slower and more contained.
The interior was developed around those shifts rather than treating daylight, artificial light and room use as separate considerations.
Morning Light
The day begins at the brighter edge of the house.
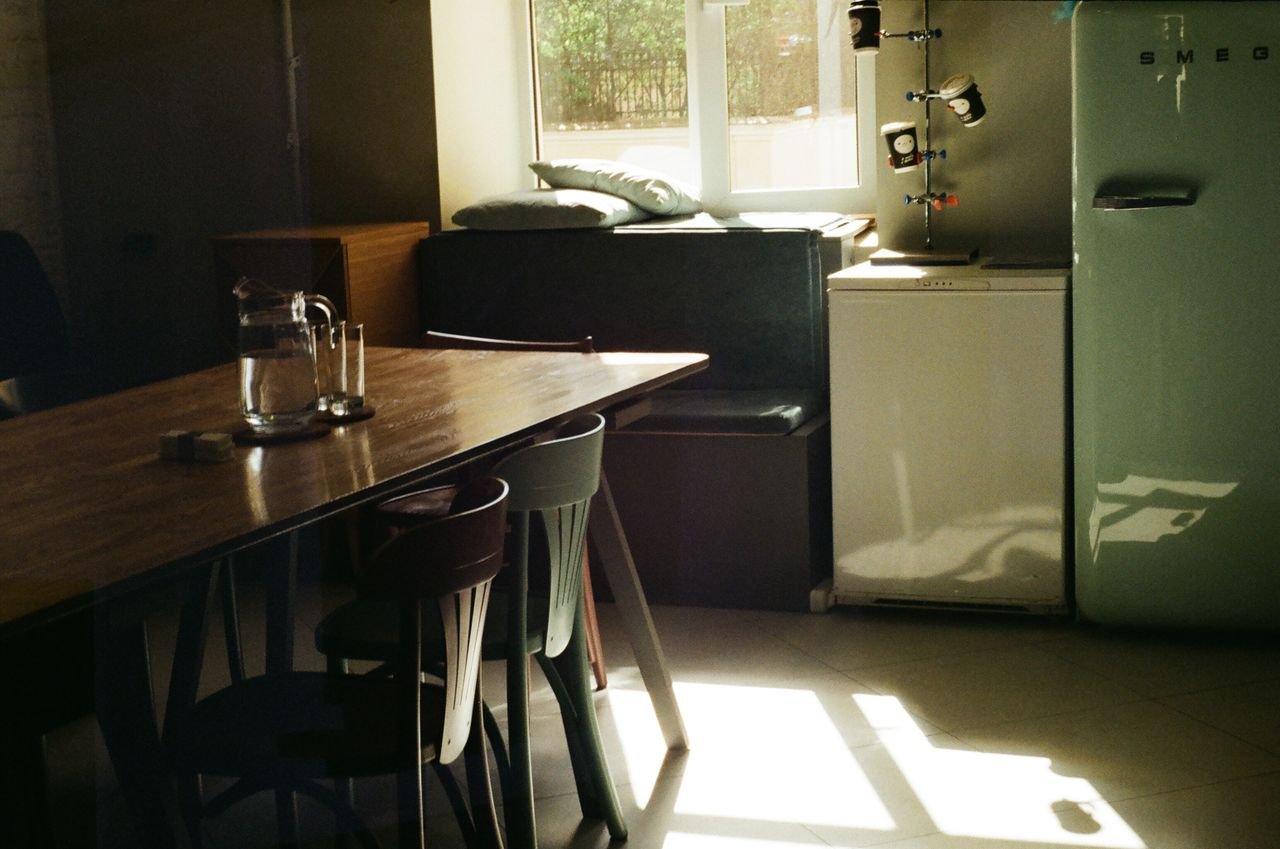
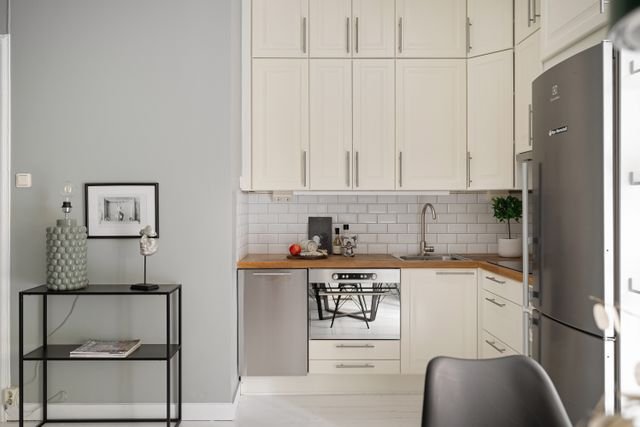
The kitchen and breakfast spaces occupy the parts of the plan where early daylight is most useful.
Natural light moves across timber, stone and quieter surfaces rather than competing with a complicated material palette.
Storage is integrated into the architecture, allowing these heavily used rooms to remain visually calm even when daily routines begin to accumulate around them.
Through the House
Daylight establishes a route of its own.
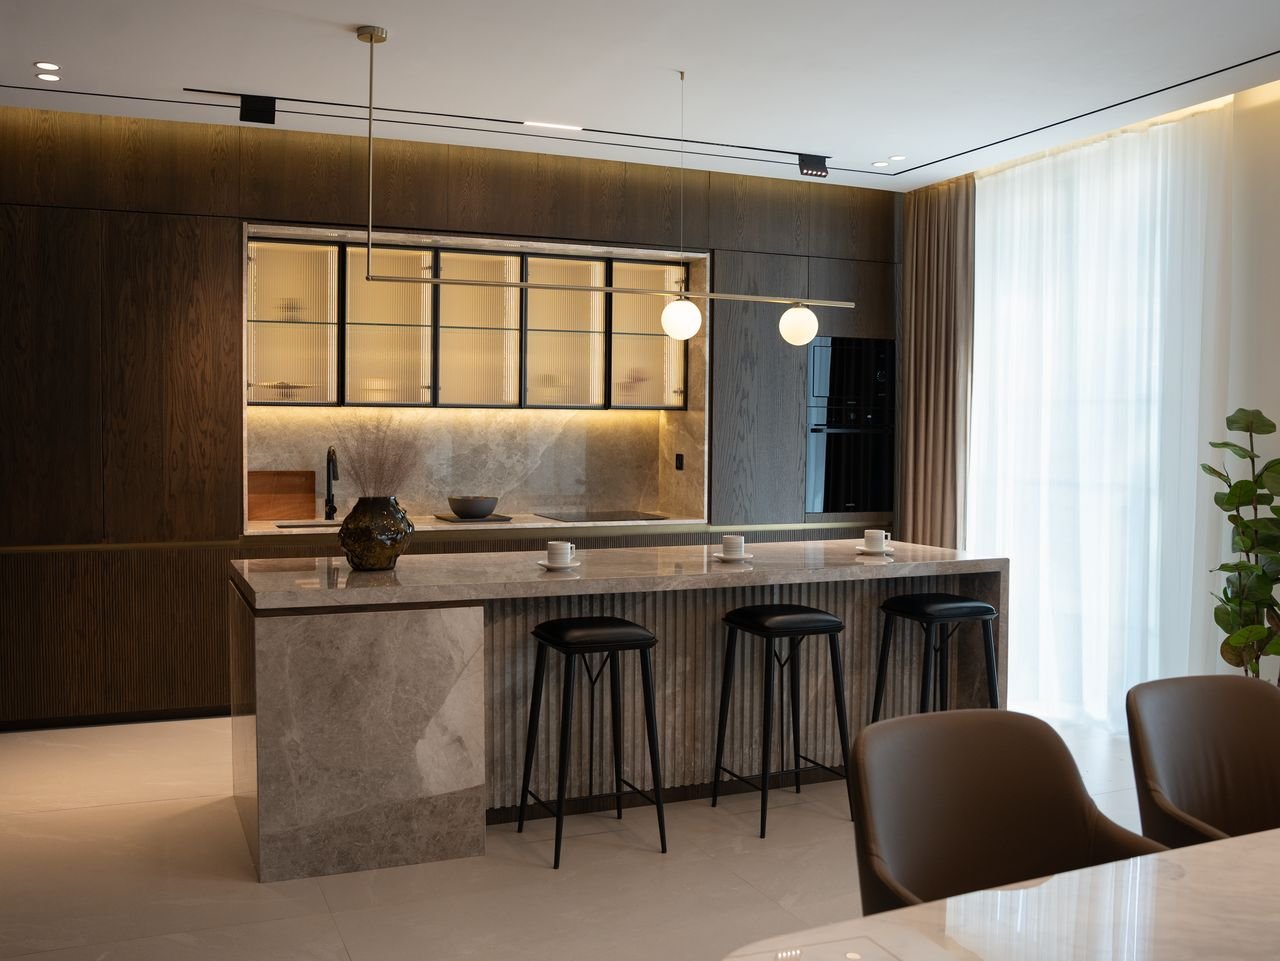
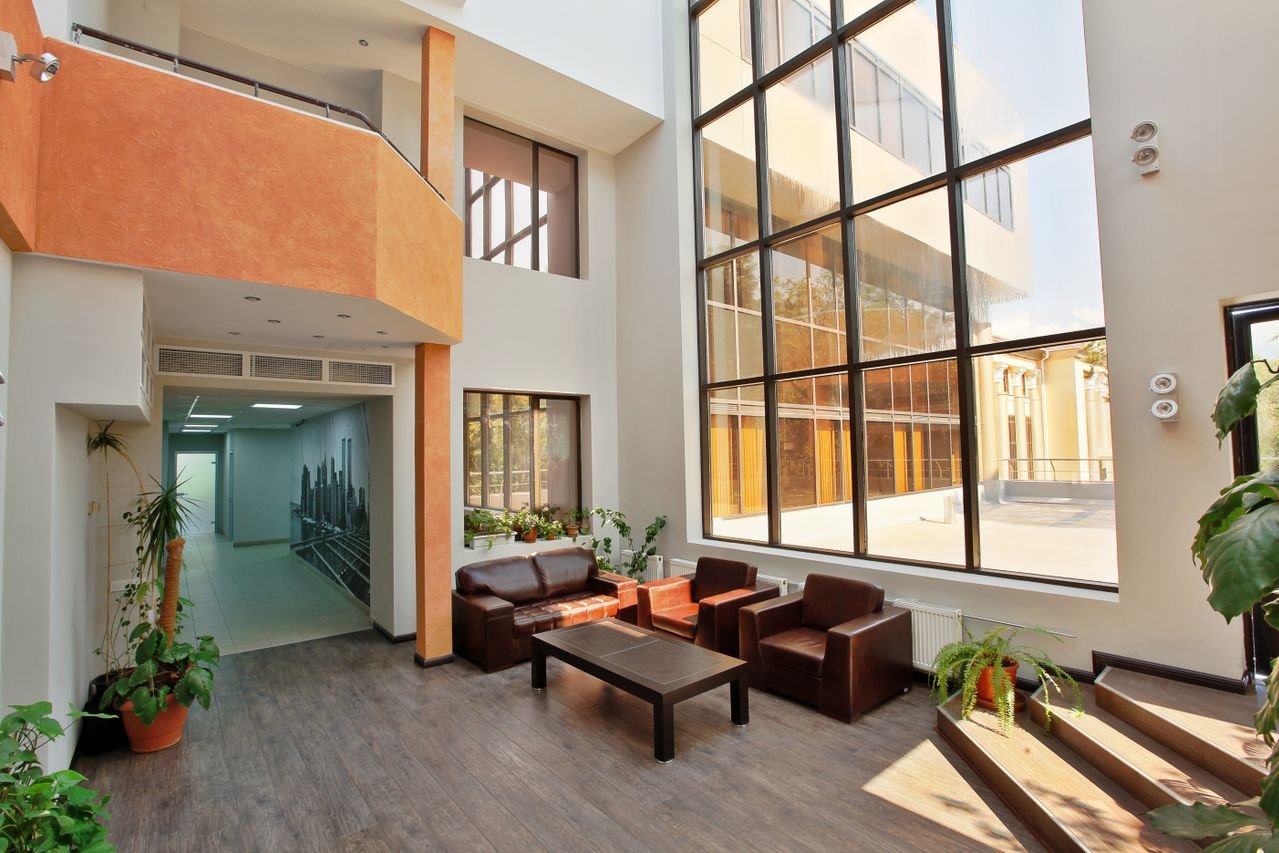
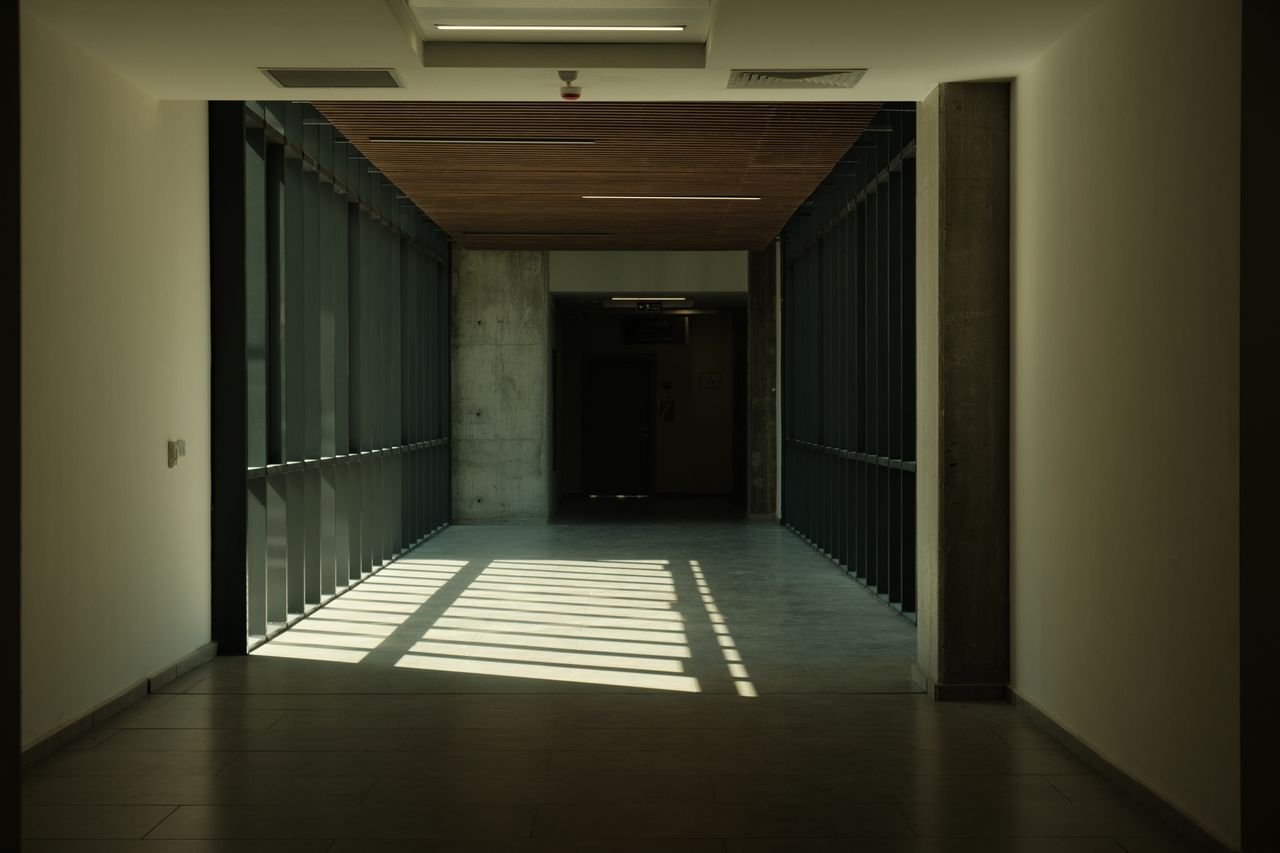
Openings between rooms allow light to travel beyond the spaces directly facing outside. Doorways, changes in ceiling height and long views carry brightness deeper into the plan, while more enclosed areas remain deliberately protected from it. The result is not a uniformly bright house. It is a sequence of different light conditions.
Material
The palette holds its character when the light changes.
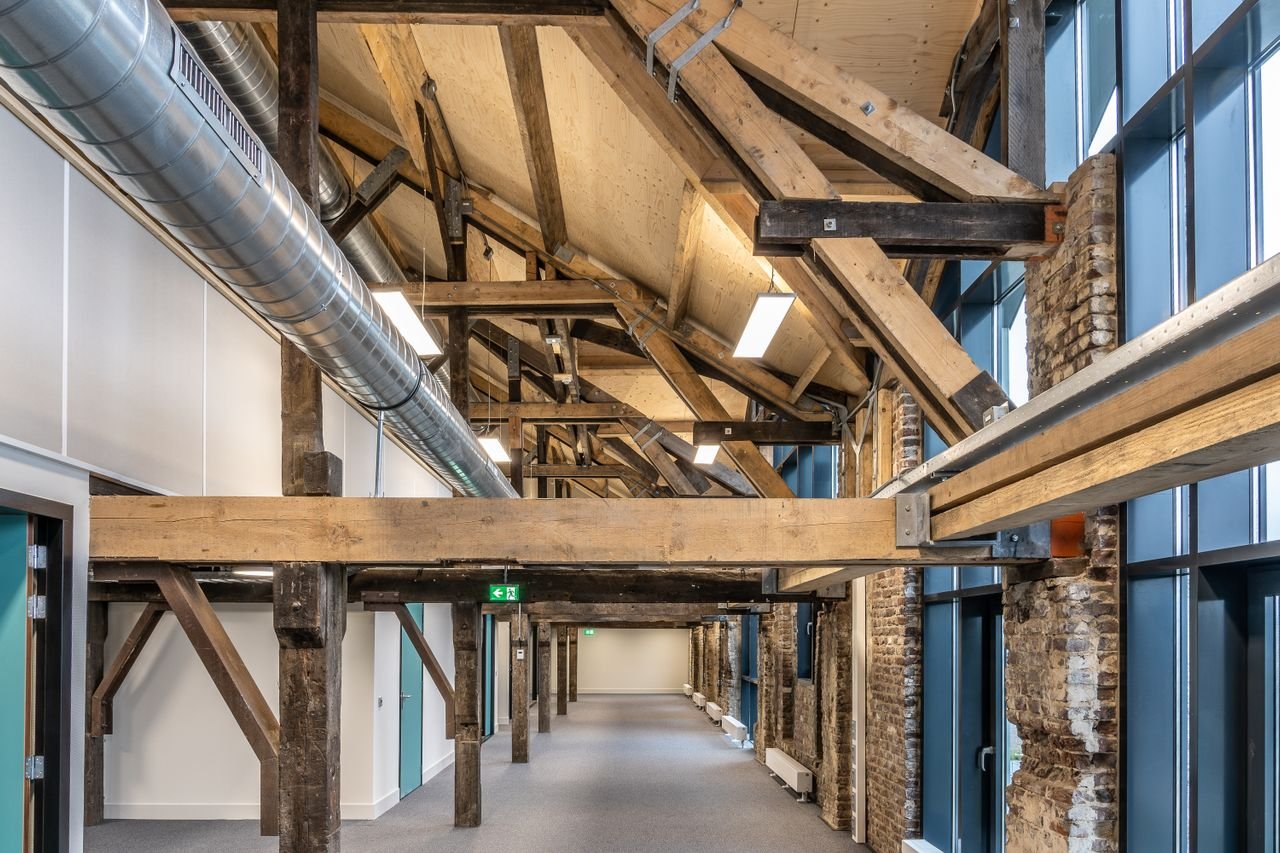
Timber gives the interior much of its warmth, but it is balanced by stone, textured fabrics and quieter painted surfaces.
The materials were considered under different light conditions rather than selected only for how they appear in full daylight.
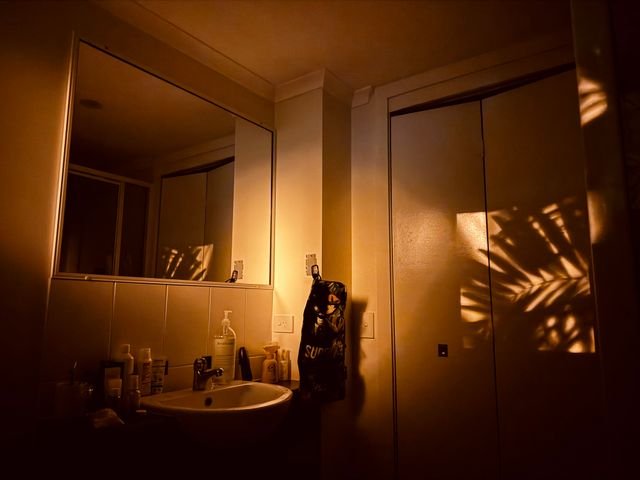
As sunlight weakens, grain, texture and deeper tones become more apparent. The house becomes warmer without needing to become brighter.


Shared Rooms
By afternoon, the centre of the house takes over.
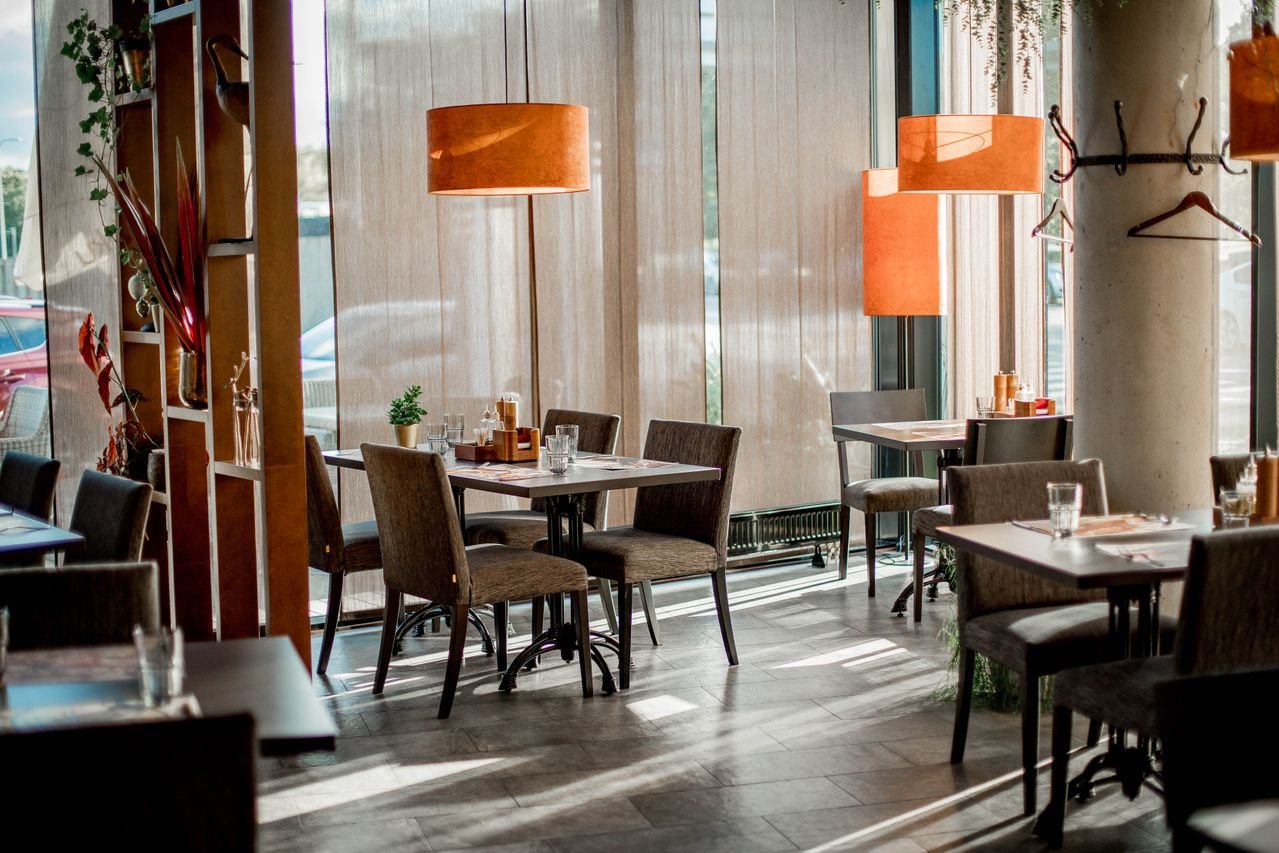
The principal living and dining spaces are arranged for the less structured part of the day. Furniture creates several ways to occupy the rooms without dividing them physically: conversation, reading, dining or simply moving between inside and outside. Natural light is softer here, allowing the furniture, materials and objects to become more present.
Evening
The house doesn't fight the end of the day.
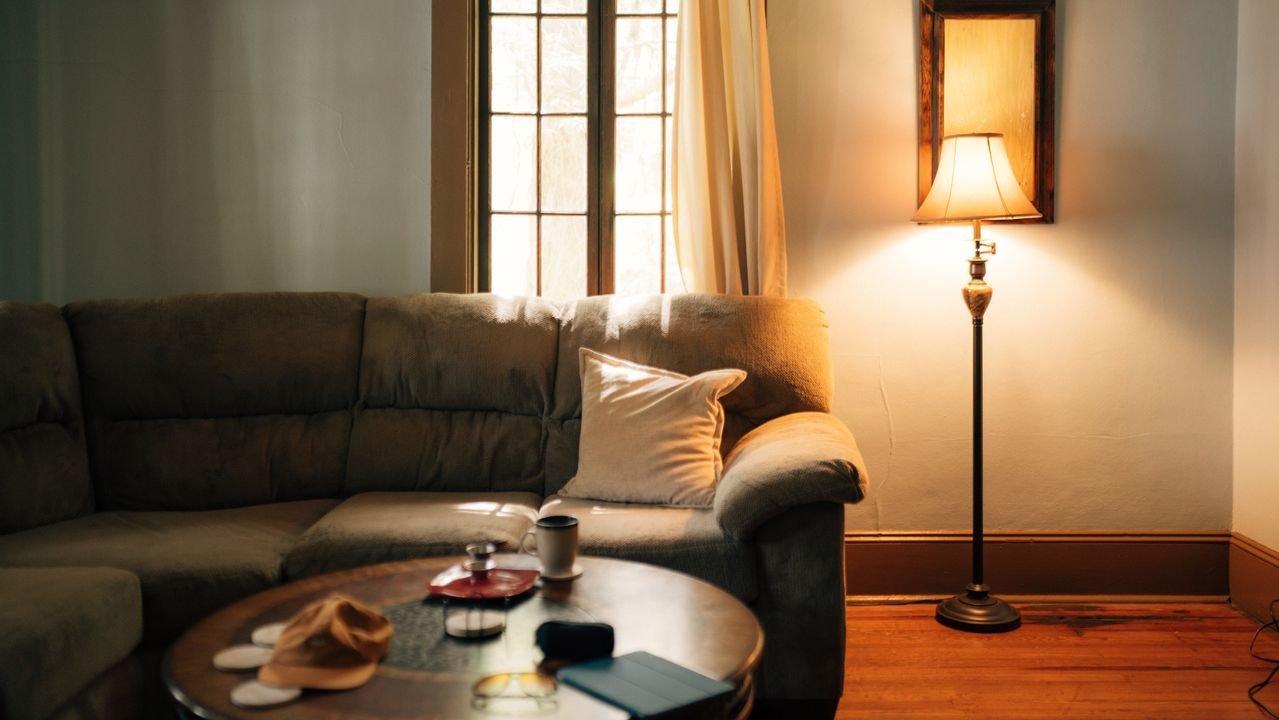
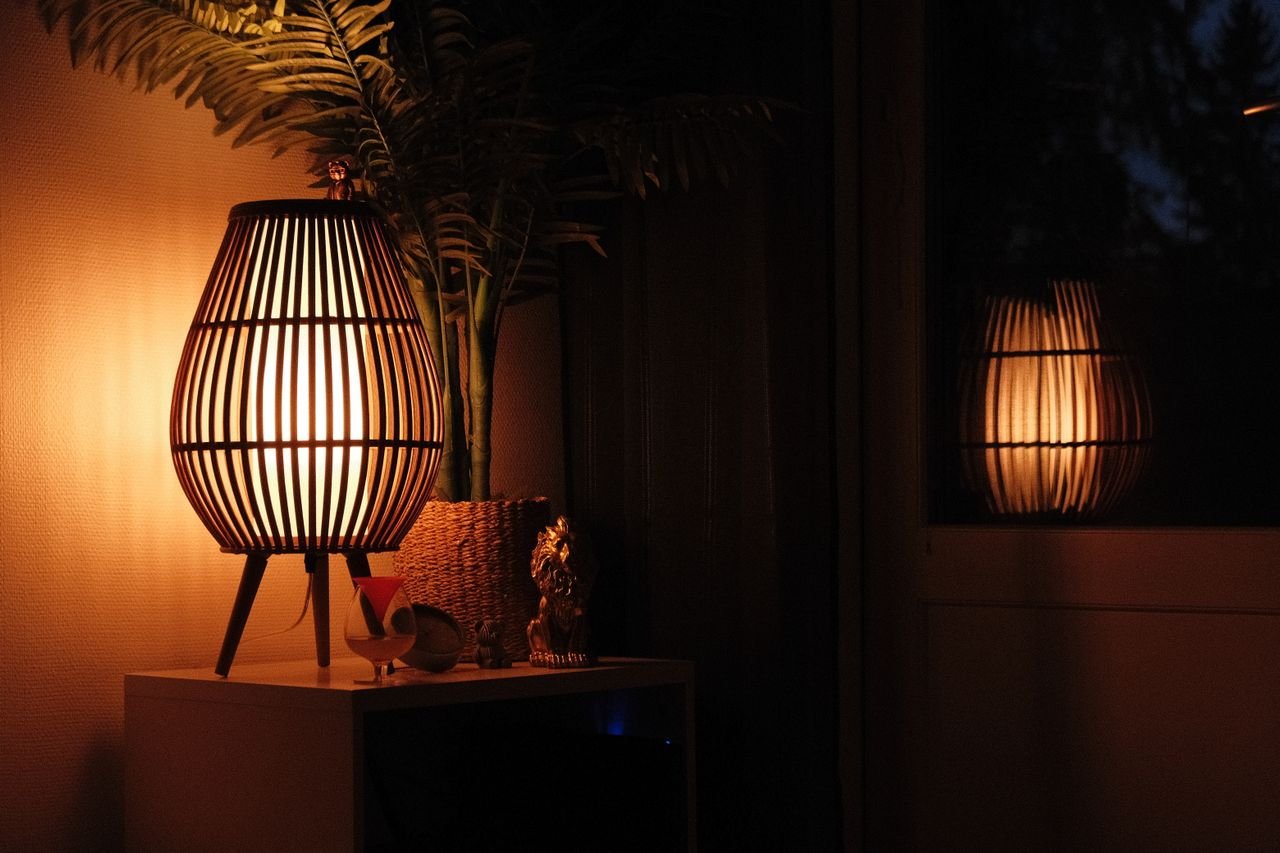
Artificial lighting is introduced gradually rather than attempting to reproduce daylight. Lower sources illuminate furniture, artwork and the surfaces closest to occupation. Larger areas are allowed to become darker. Rooms that felt expansive during the day become more contained as the visual boundaries of the house begin to recede.
After Dark
At night, attention moves closer.
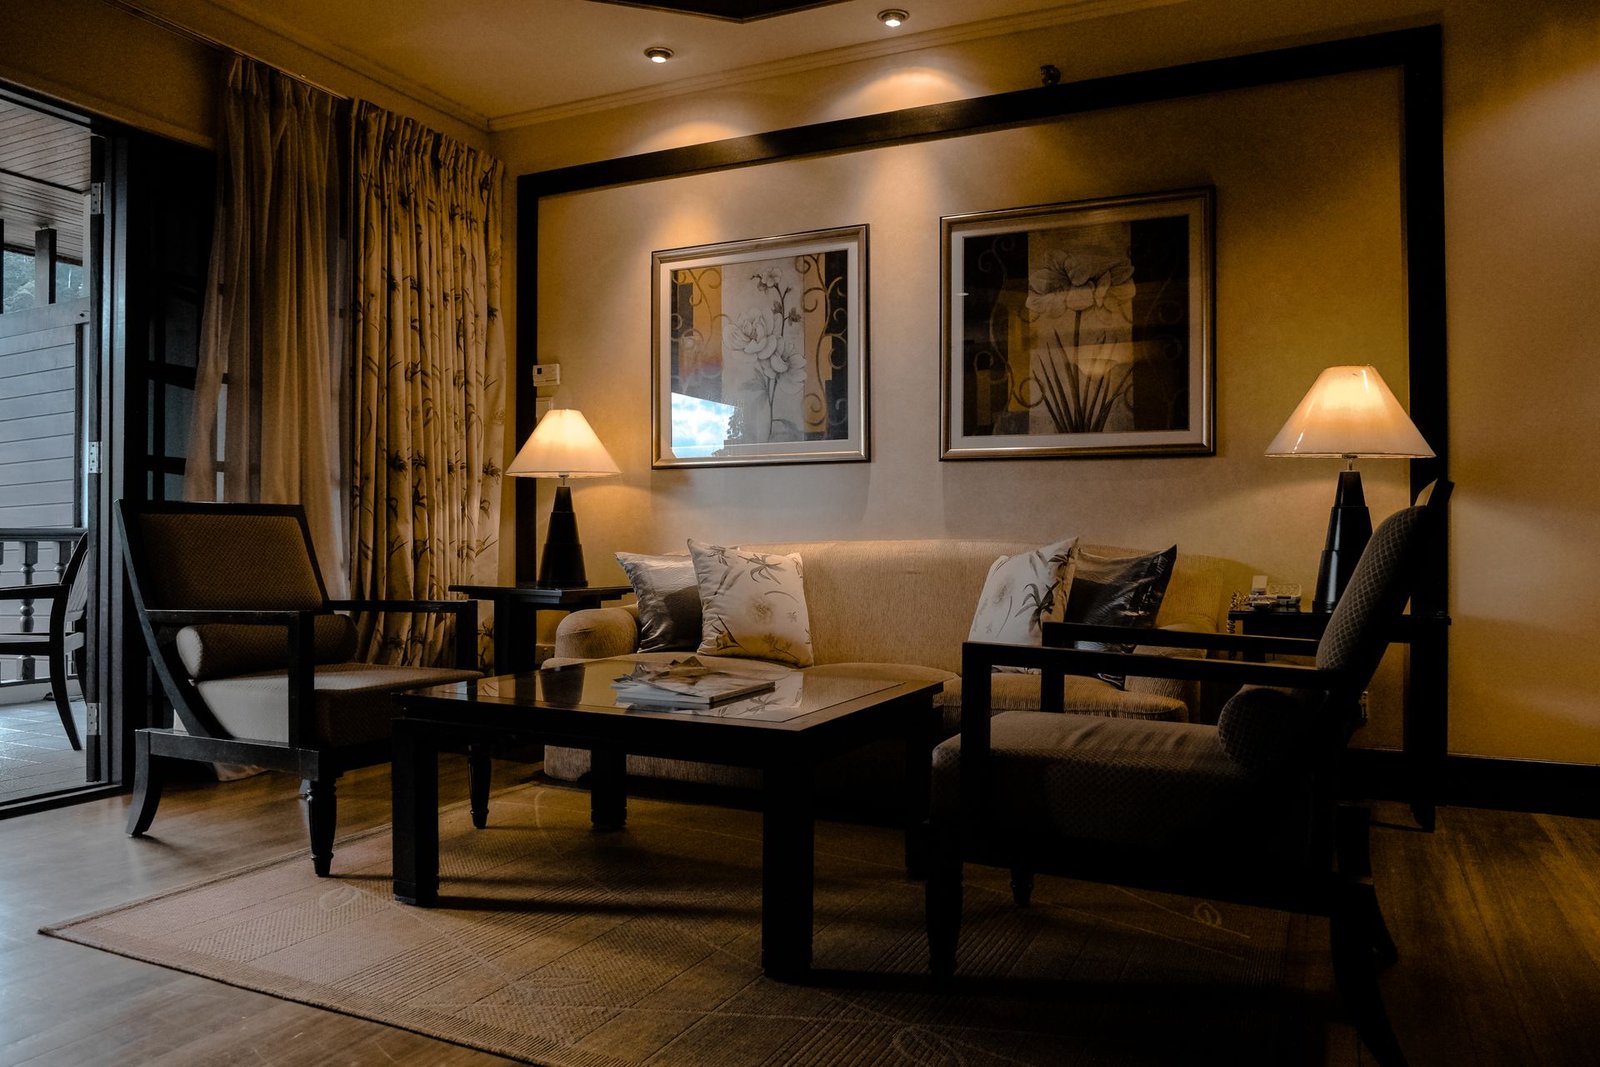
Once exterior light disappears, the experience of the house contracts around smaller areas of occupation. A chair beside a lamp, the surface of a table, books within joinery or a pool of light around the dining table becomes more important than the complete room. The architecture remains present, but no longer asks to be seen all at once.
Private Rooms
The quieter end of the day was considered from the beginning.
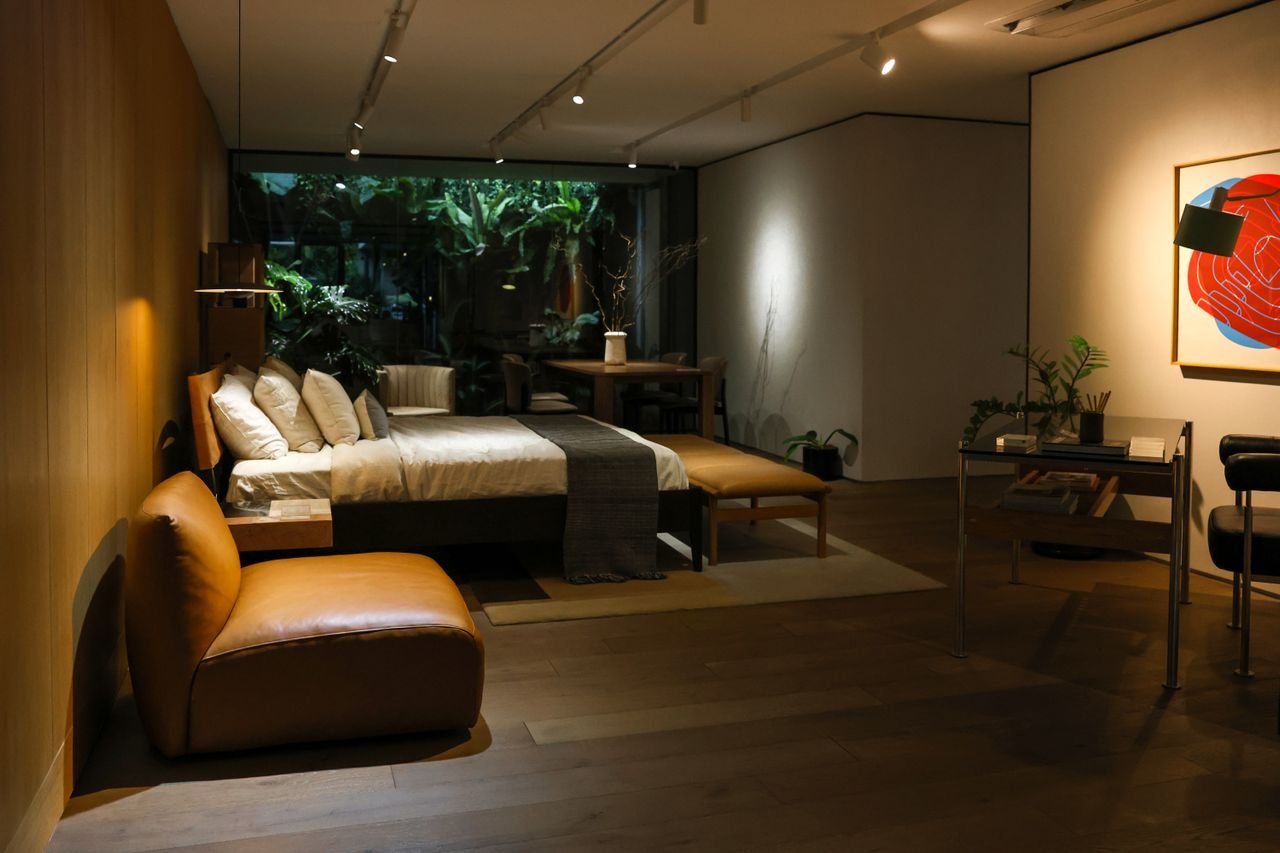
Bedrooms use softer materials, integrated storage and controlled lighting to create a deliberate separation from the brighter shared rooms. Daylight remains important, but these spaces are not dependent on it for their character. As evening arrives, the palette becomes deeper and the room feels increasingly contained.
“The same house, experienced differently as the hours change.”