 Caden House
Family Home
The Courtyard House
“A home organised around being together.”
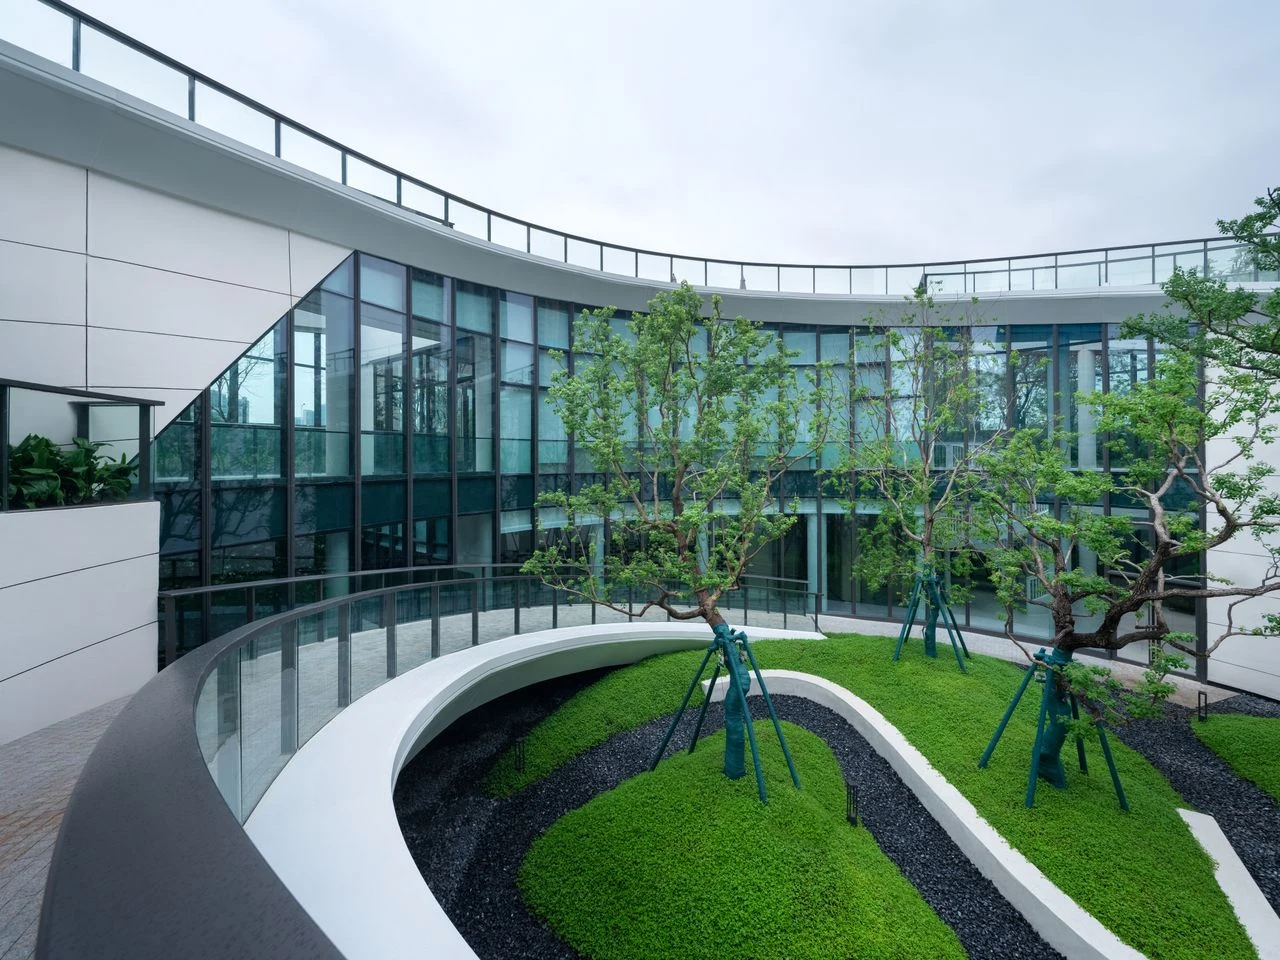
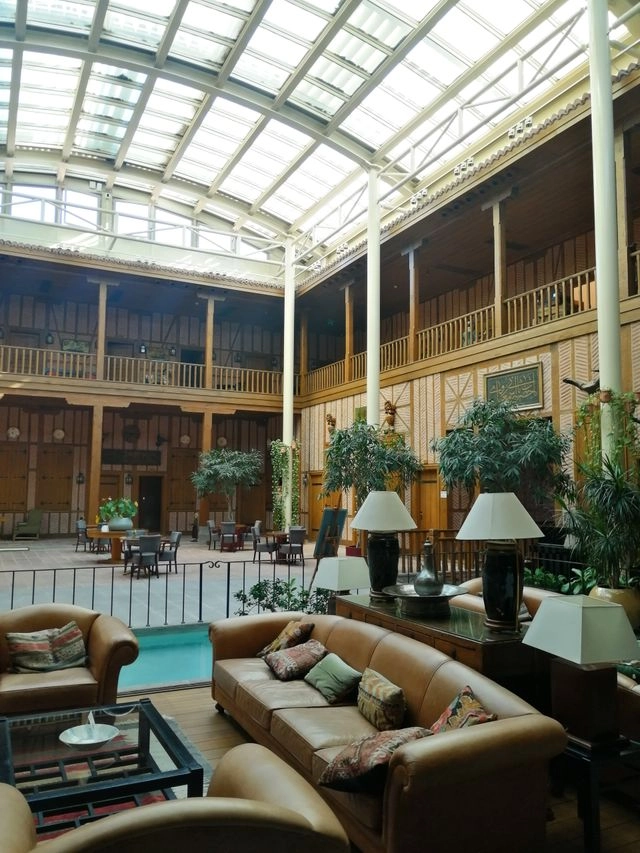
A family home organised around a generous internal courtyard. Kitchen, dining and informal living spaces are brought into close relationship, creating a centre that works for ordinary mornings as naturally as larger gatherings.
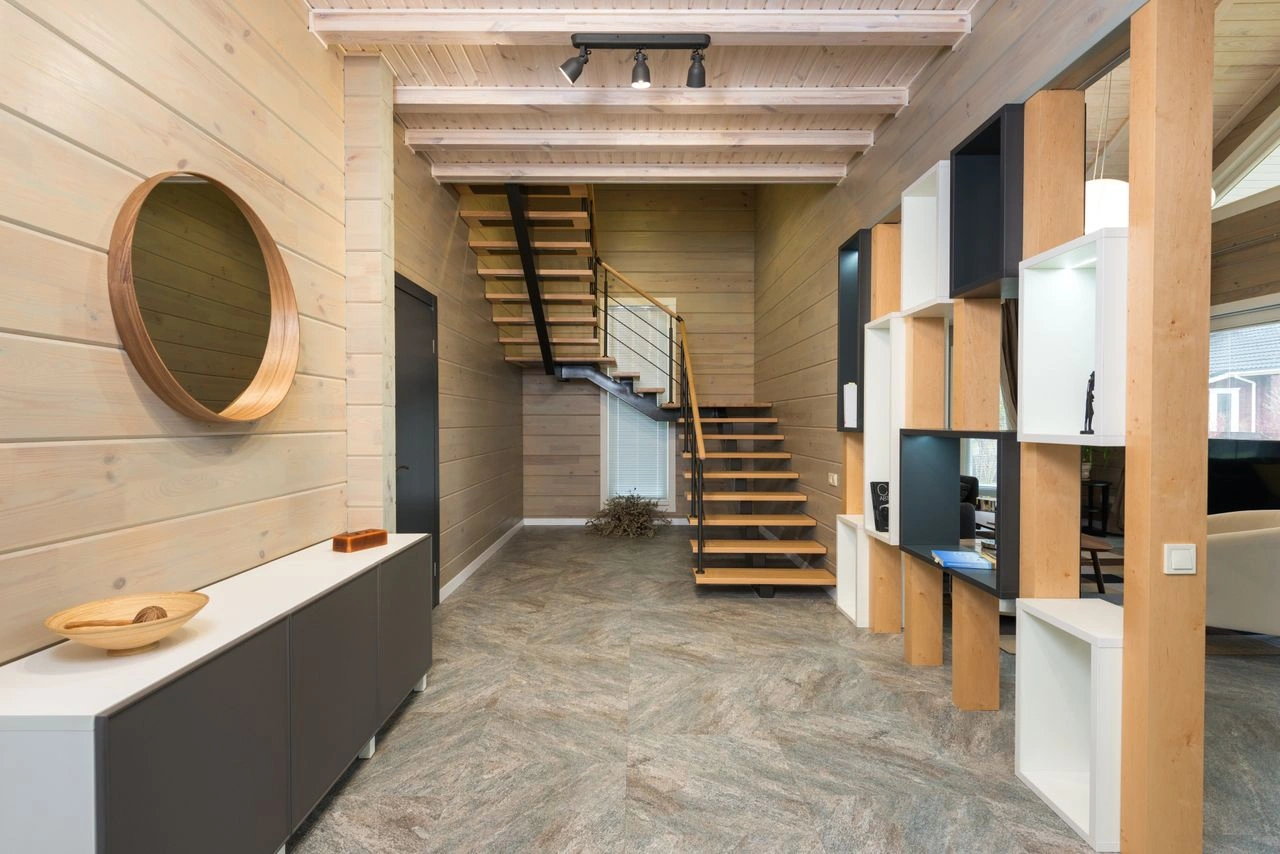
Natural materials and tactile finishes give the shared spaces warmth, while quieter rooms gradually withdraw from the social heart of the house.
Project Scope
Interior Architecture · Interior Design · Furnishing
The Brief
A house that could extend and contract with family life.
The residence needed to support a family whose home moves between two very different rhythms. Most days are informal. Breakfast around the kitchen, children moving between inside and outside, quieter evenings and rooms being used independently.
At other times, the house needs to accommodate extended family and larger gatherings without making everyday life feel as though it takes place inside an entertaining space. The challenge was therefore not simply to create larger communal rooms. It was to make the home feel connected when people gather and appropriately contained when they do not.
The Central Idea
The courtyard became the point everything returned to.
Kitchen, dining and informal living spaces were arranged around the courtyard so that the centre of the house remains visually present throughout the day. Movement between rooms therefore happens around light, planting and open space rather than through a sequence of enclosed corridors. Large openings strengthen those relationships without turning every room into one continuous space. The rooms remain distinct. What changes is how naturally they communicate with one another.
Materials
Materials chosen to settle into the house.
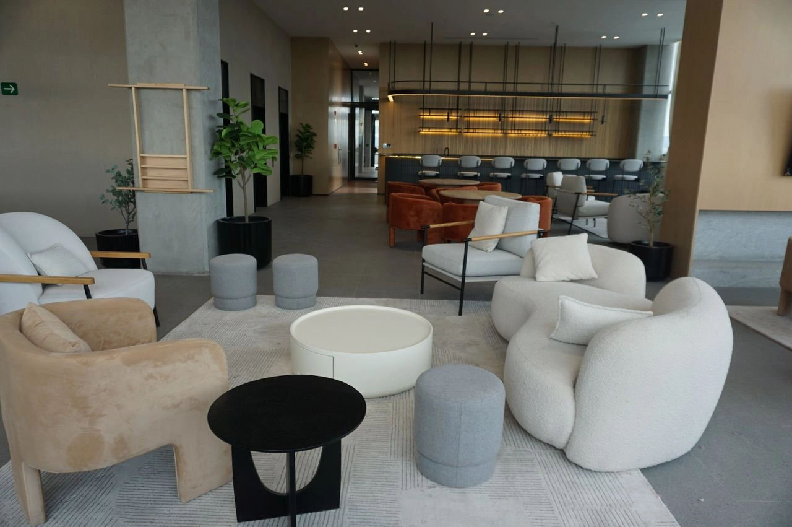
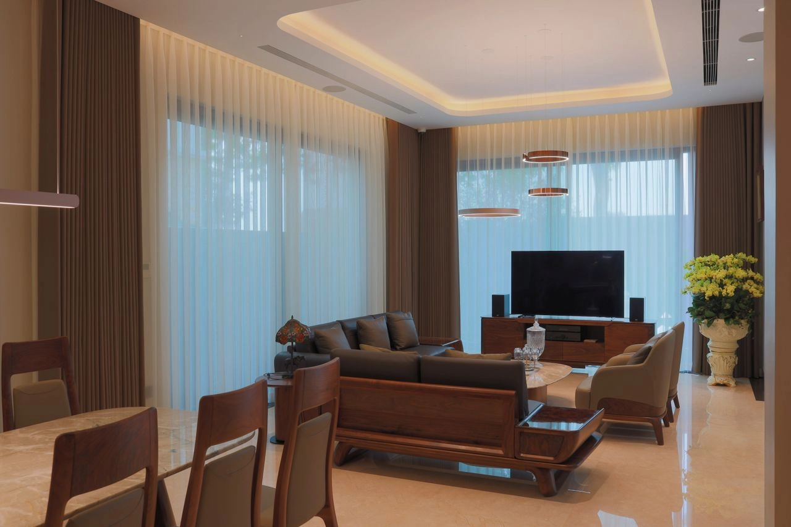
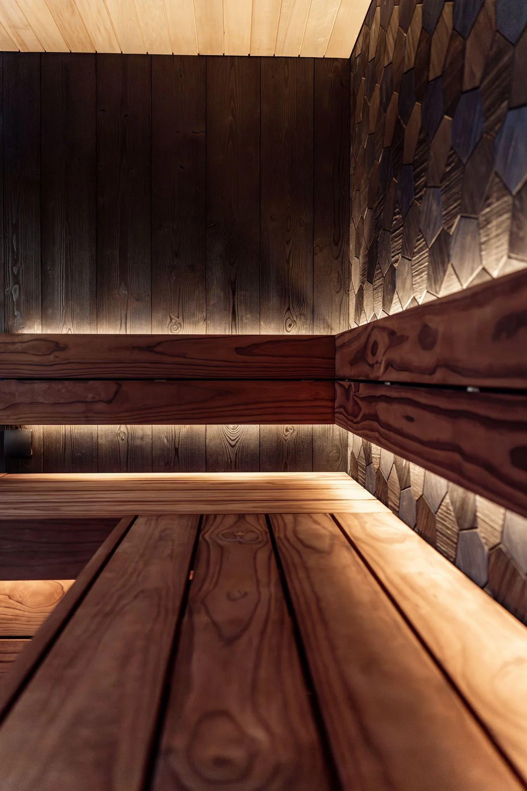
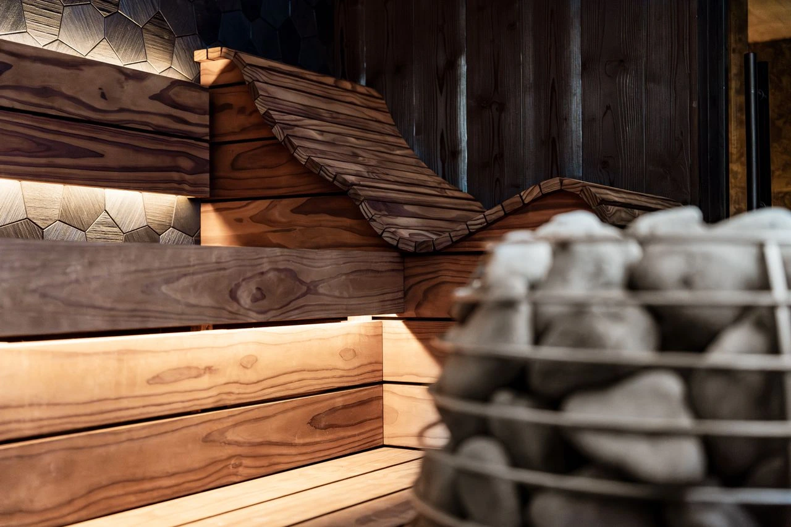
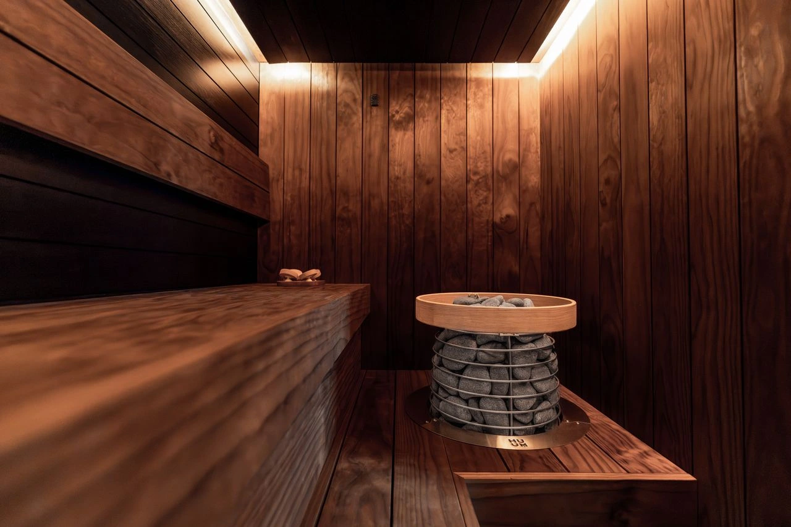
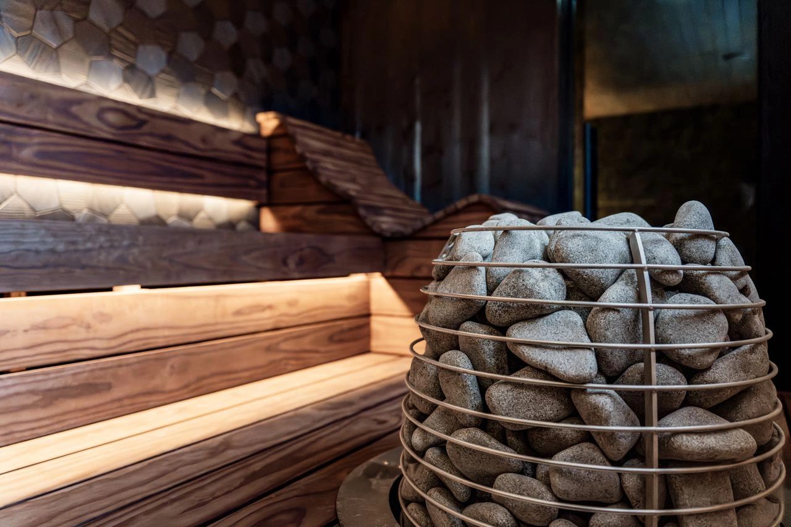
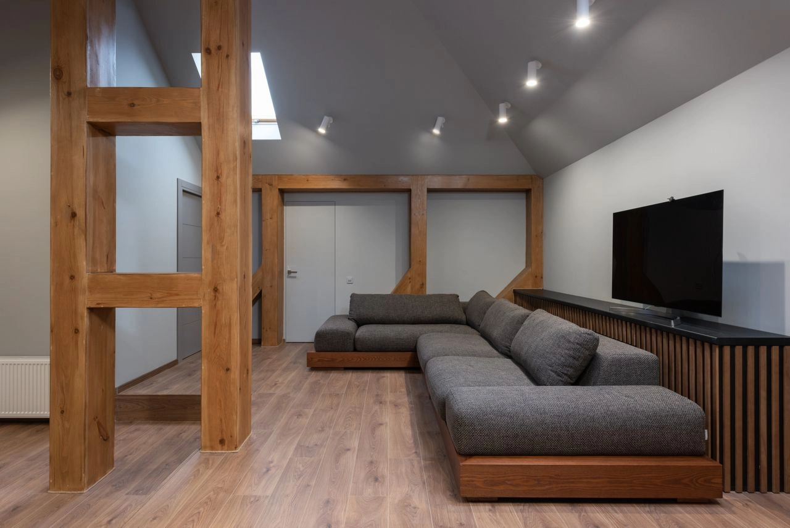
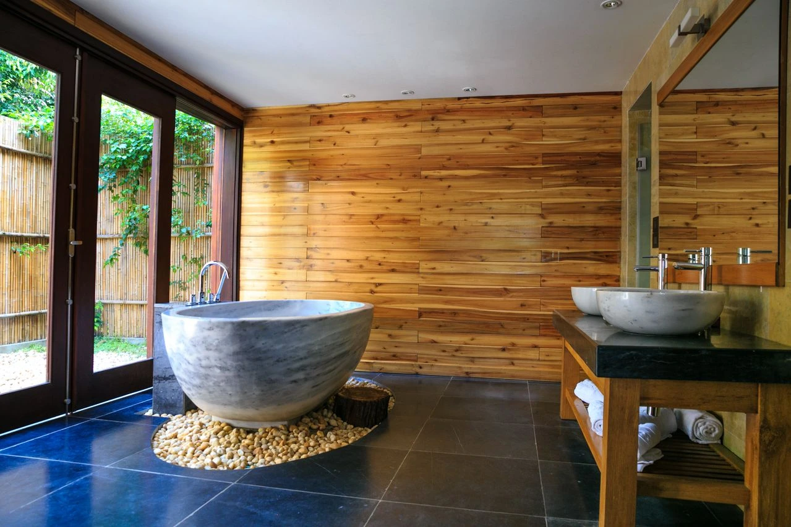
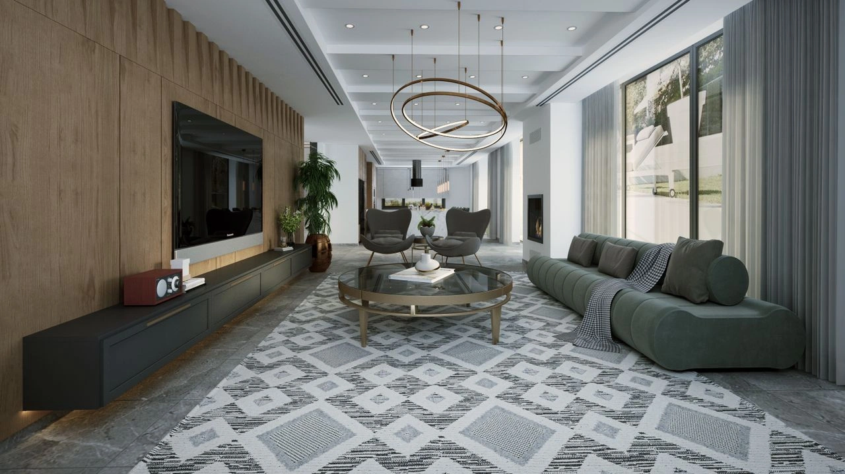
The most-used spaces needed warmth without becoming visually heavy. Natural stone creates a quieter architectural base, while darker timber introduces depth through joinery and furniture. Softer textiles sit against those harder surfaces where the body actually encounters the room.
The aim was not to make every material announce itself. Their differences become clearer through use: cool stone underfoot, timber where the hand meets cabinetry, fabric where people sit and gather.
Living Through the Day
Different rooms take over at different times.
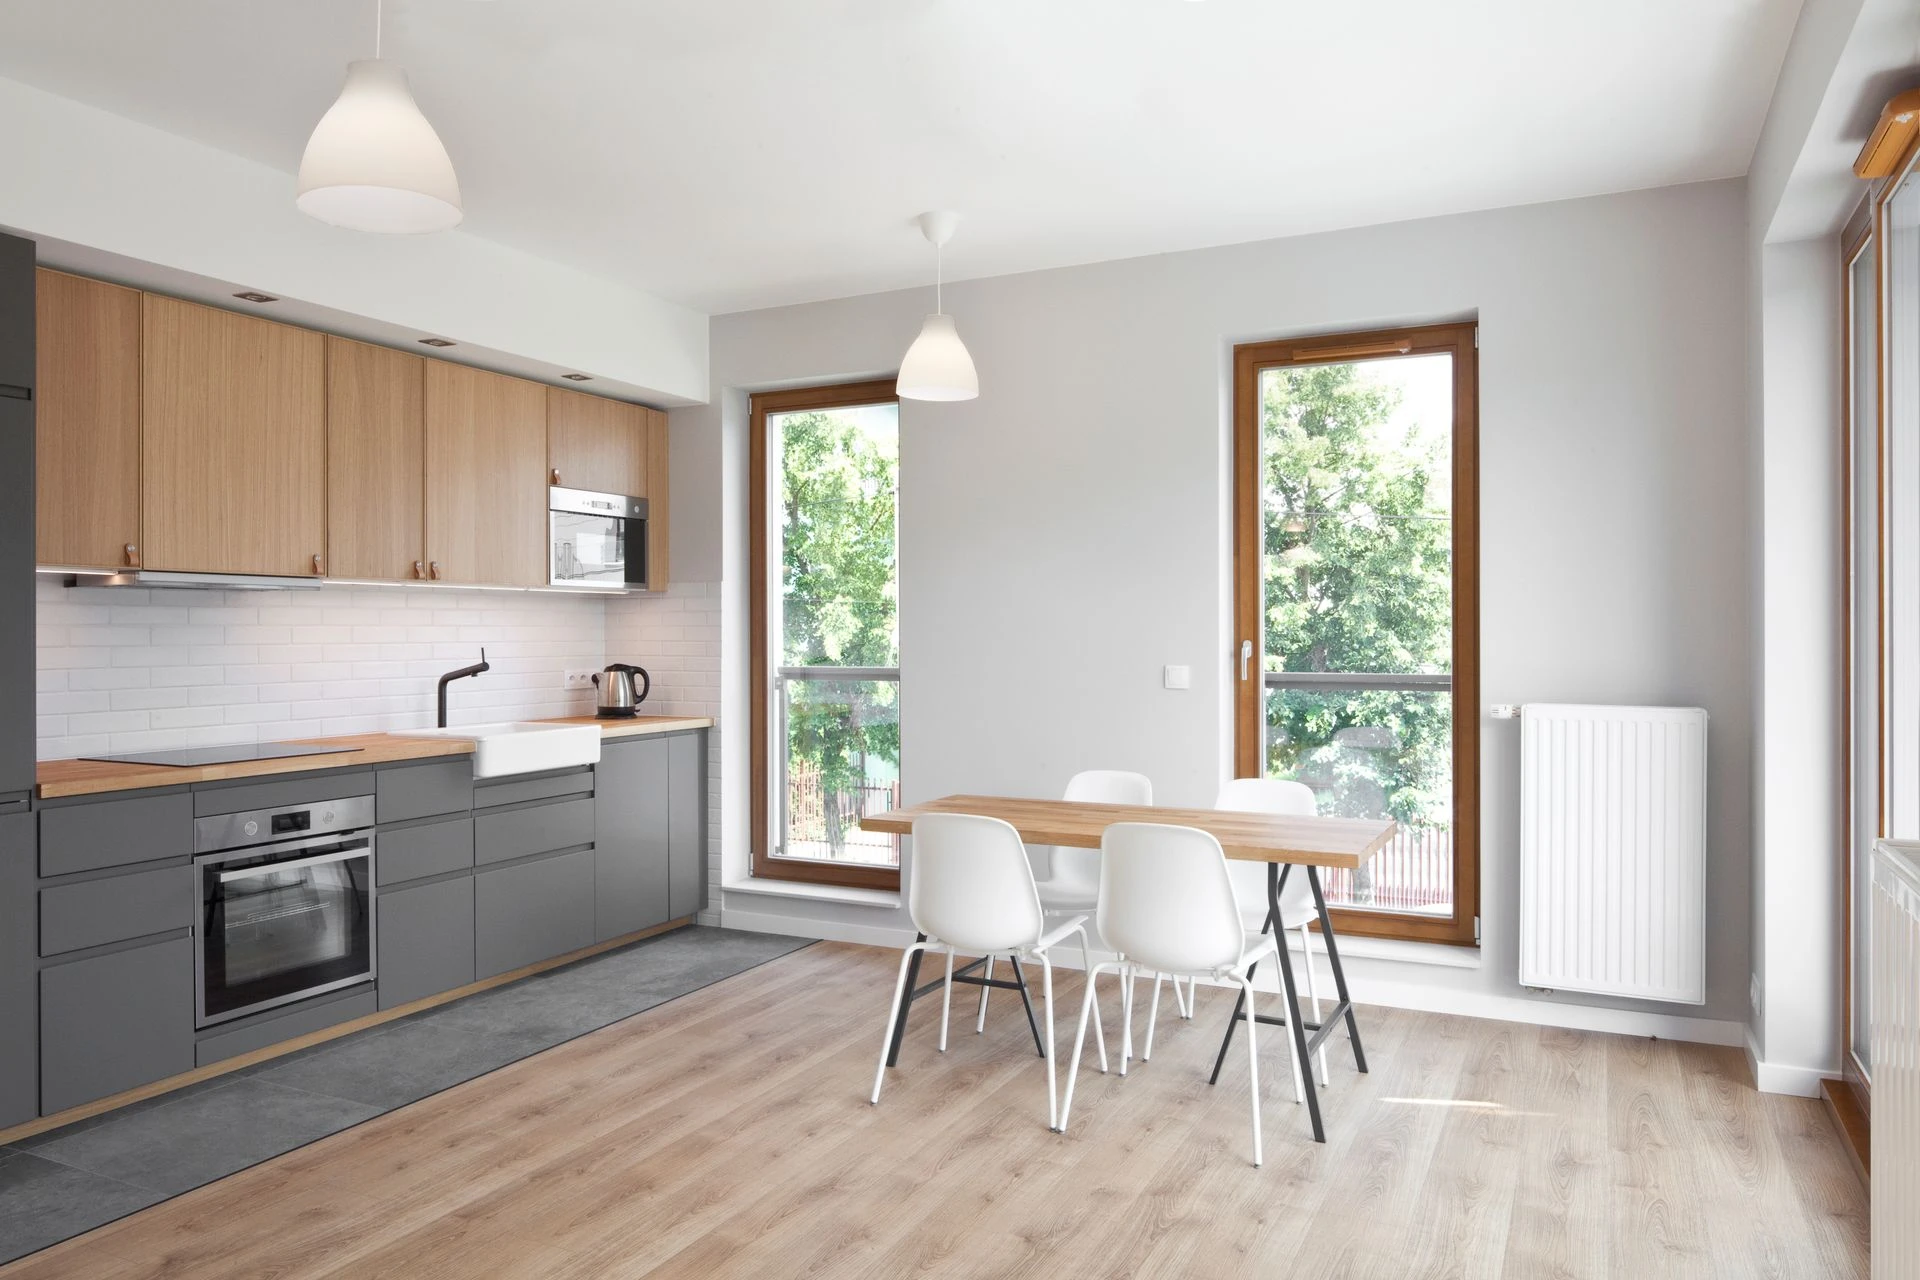
Morning begins around the kitchen and courtyard, where the brighter parts of the house receive most of their activity. The communal rooms remain open through the afternoon, but the atmosphere changes as direct daylight softens and artificial lighting begins to define smaller areas within the larger plan. Bedrooms and more private rooms move in the opposite direction. They are quieter, more contained and materially softer, creating a gradual transition away from the social centre of the house.
Away from the Centre
Away from the centre.
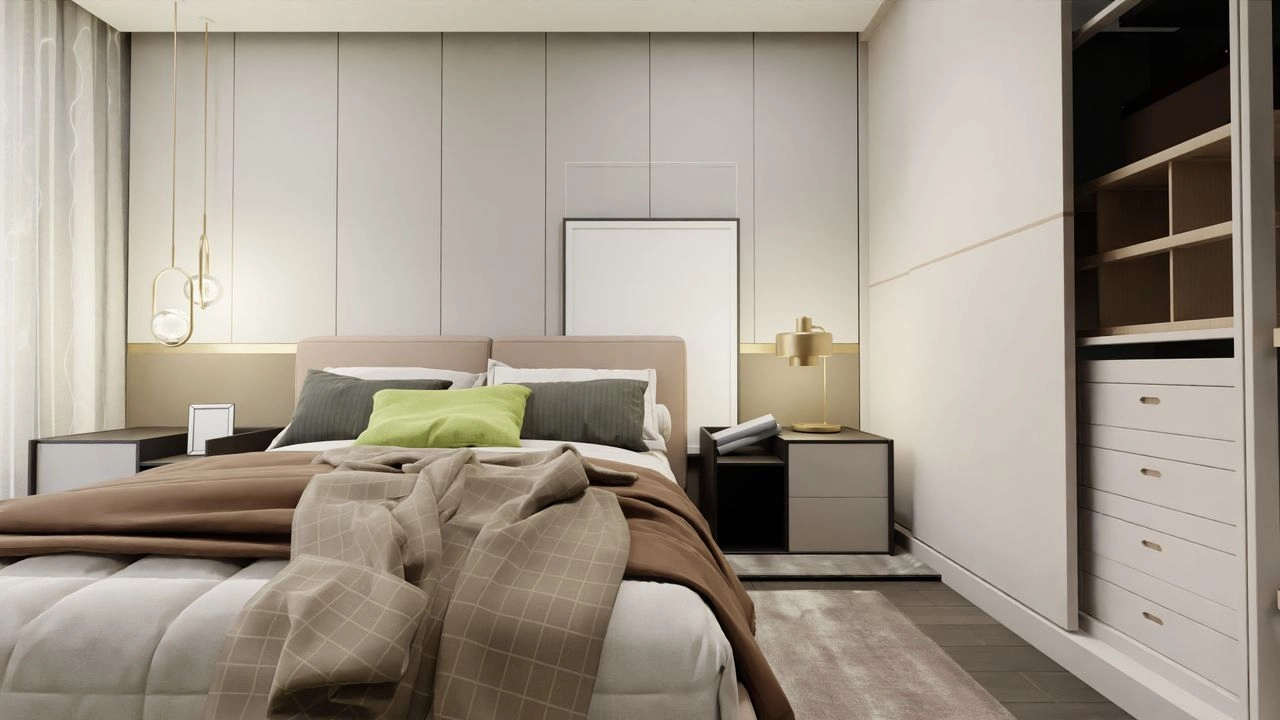
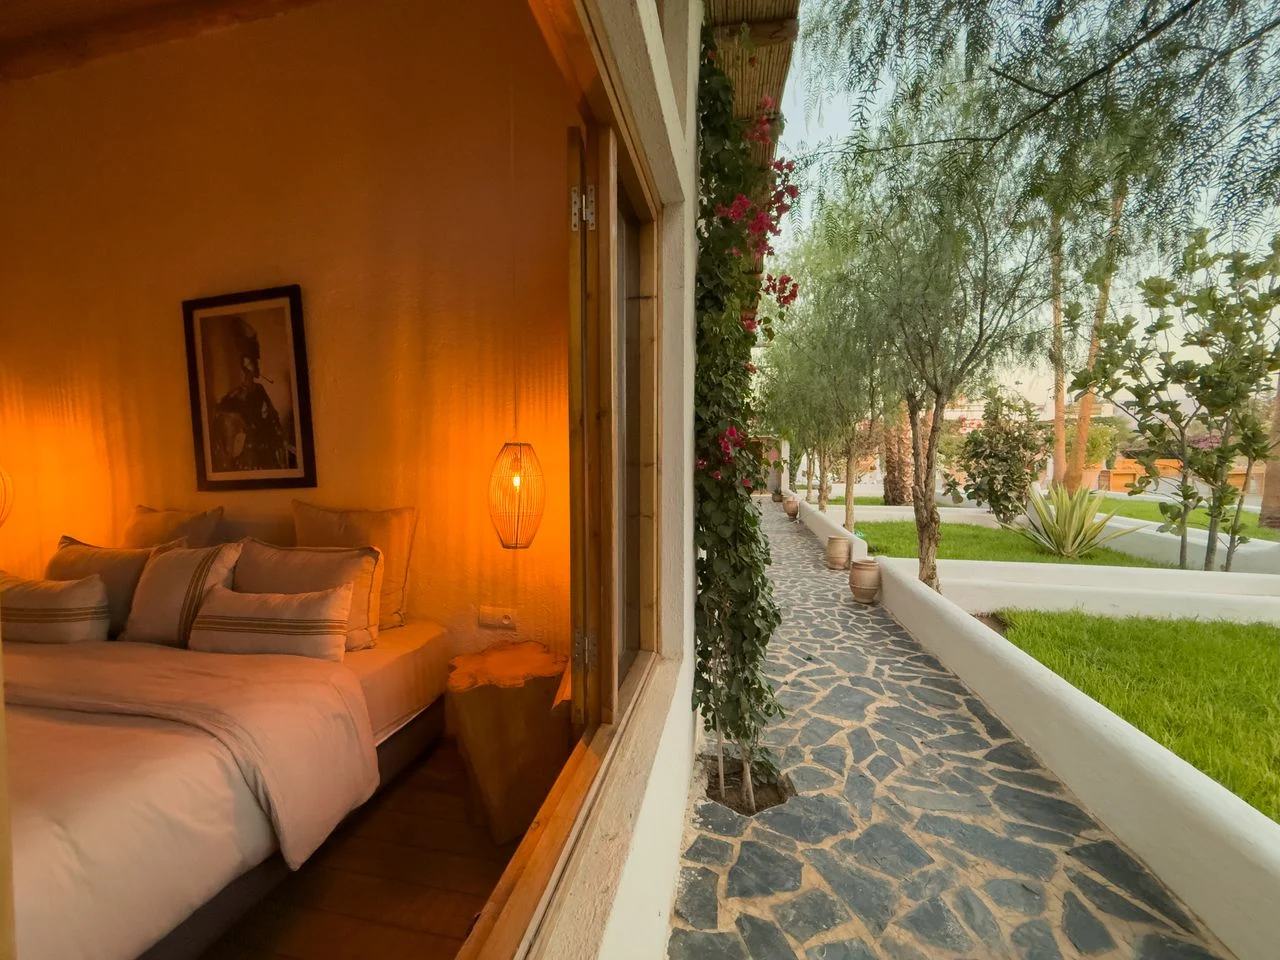
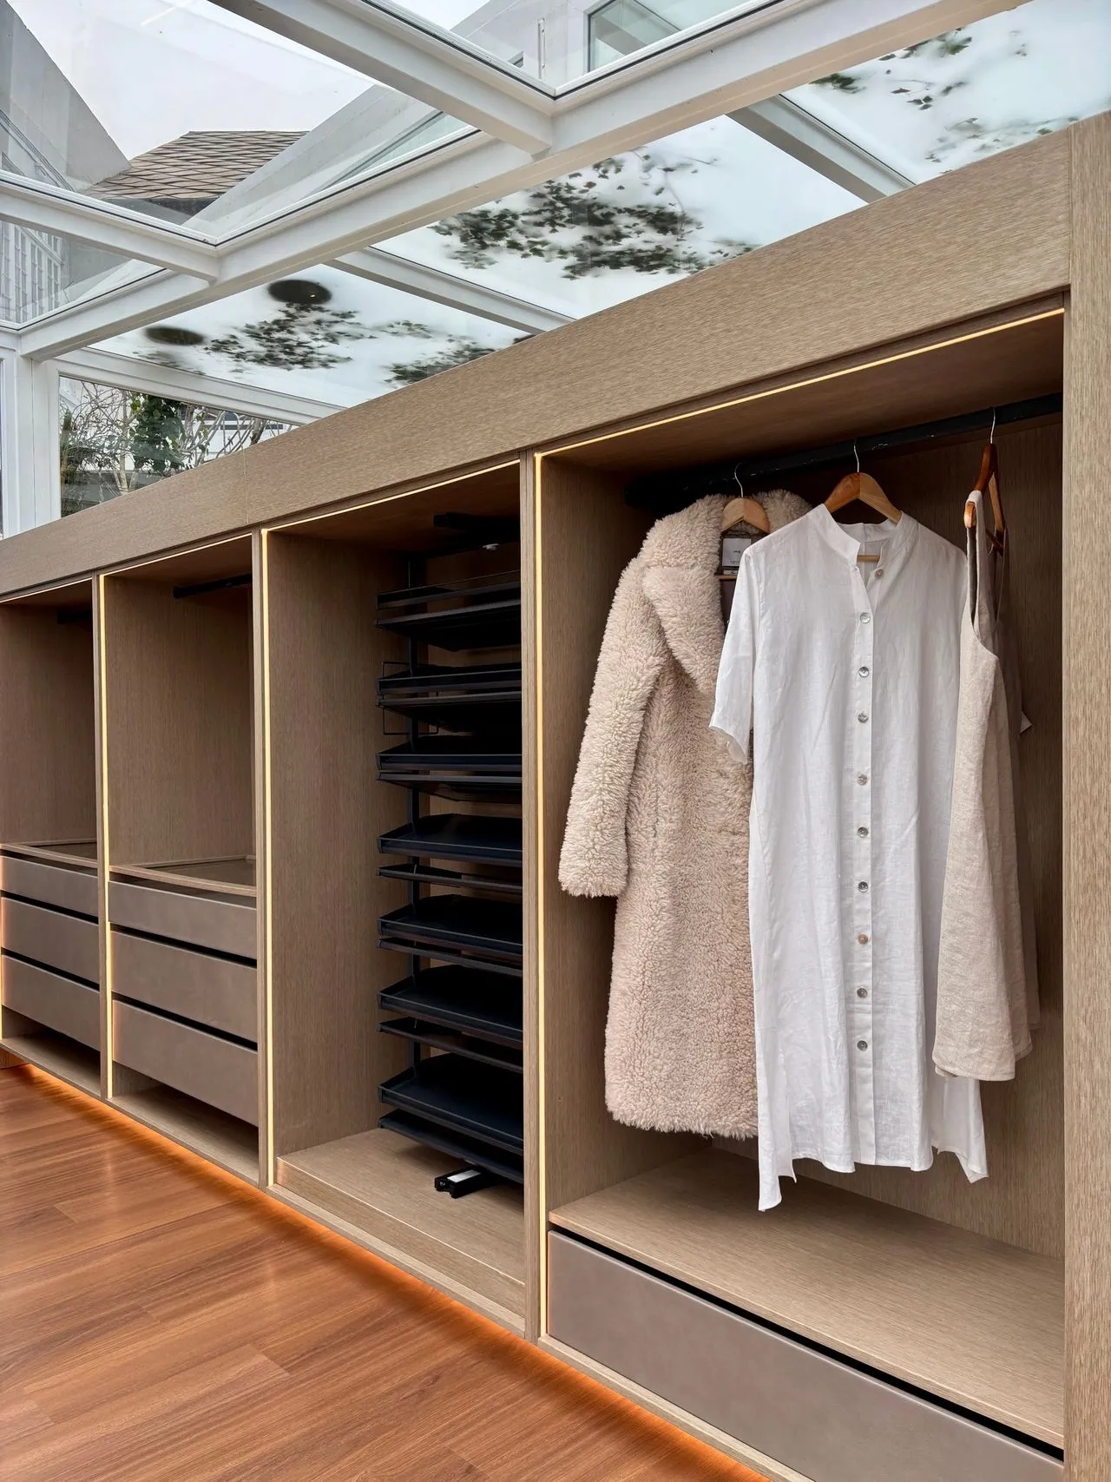
As the house moves away from its shared spaces, the interiors become progressively quieter. Bedrooms rely on softer materials, controlled lighting and fewer visual interruptions. Storage is integrated into the architecture so that practical requirements do not dominate the rooms. The relationship to the courtyard remains present where useful, but privacy gradually takes priority over openness.
“A house centred not simply on an outdoor space, but on the life happening around it.”